219 SE 19th CT, Cape Coral, FL 33990
- $449,000
- 3
- BD
- 2
- BA
- 1,673
- SqFt


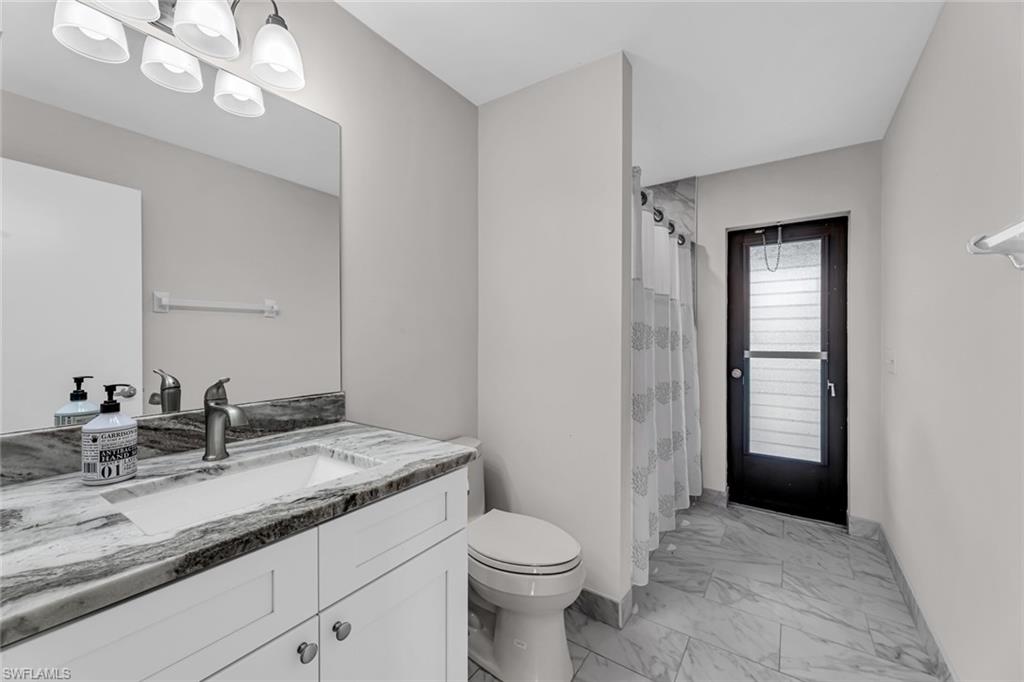


Courtesy of Carney Realty & Associates Inc.
- List Price
- $449,000
- Status
- ACTIVE
- Days on Market
- 7
- MLS#
- 2026032311
- Subtype
- Residential
- Style
- Ranch, Single Family
- Year Built
- 1984
- Bedrooms
- 3
- Bathrooms
- 2
- Full Baths
- 2
- Living Area
- 1,673
- Lot Size
- 10,890
- Acres
- 0.25
- Subdivision
- Cape Coral
- Neighborhood
- Cape Coral
- MLS Area Major
- CC14 - Cape Coral Unit 16,18,22-
Property Description
Welcome to your waterfront paradise on Lake Manitoba, where breathtaking water views take center stage from nearly every room. This beautifully maintained, open-concept home blends comfort, style, and the ultimate Florida waterfront lifestyle. Inside, you'll find wood-look plank tile flooring and a stunning kitchen featuring quartzite countertops, stainless steel appliances, and a spacious breakfast bar—perfect for casual dining and entertaining. The bright, open living spaces flow seamlessly to the lanai, where you can enjoy spectacular sunrises and sunsets overlooking the canal and the lake. Situated on a flood zone-free lot, this home offers added peace of mind with accordion storm shutters, a new HVAC system (2023), and a newer roof. Being offered fully furnished, it's truly move-in ready—just bring your suitcase and start enjoying the waterfront lifestyle. Spend your days kayaking, fishing, or boating right from your private dock, with a nearby public boat ramp providing easy access to the lake. The garage features built-in cabinetry for exceptional storage, and there's even room to add a pool if desired. Conveniently located near healthcare, shopping, and dining, this exceptional waterfront retreat offers the perfect combination of relaxation, recreation, and everyday convenience. Don't miss your chance to own this slice of paradise!
/u.realgeeks.media/manhhomes/header3.png)
Additional Information
- Amenities
- None
- Interior Features
- Vaulted Ceiling(s)
- Exterior Features
- Concrete Dock, Screened Lanai/Porch
- Taxes
- $5,071
- Property Description
- Ranch, Single Family
- Zoning
- R1
- Flooring
- Tile
- Appliances
- Dishwasher, Disposal, Dryer, Microwave, Range, Washer
- Heating
- Central Electric
- Air Conditioning
- Central Electric
- Stories
- 1
- Levels
- 1
- Roof
- Shingle
- Foundation
- Concrete Block
- Parking Features
- Attached
- Garage Spaces
- 2
- View
- Canal, Lake
Mortgage Calculator
 The data relating to real estate for sale on this web site comes in part from the Broker Reciprocity Program (BR Program) of M.L.S. of Naples, Inc. Properties listed with brokerage firms other than this company are marked with the BR Program Icon or the BR House Icon and detailed information about them includes the name of the listing brokers. The properties displayed may not be all the properties available through the BR Program. The information provided is for consumers’ personal, non-commercial use and may not be used for any other purpose.