3233 NW 21st ST, Cape Coral, FL 33993
- $330,000
- 4
- BD
- 2
- BA
- 1,830
- SqFt


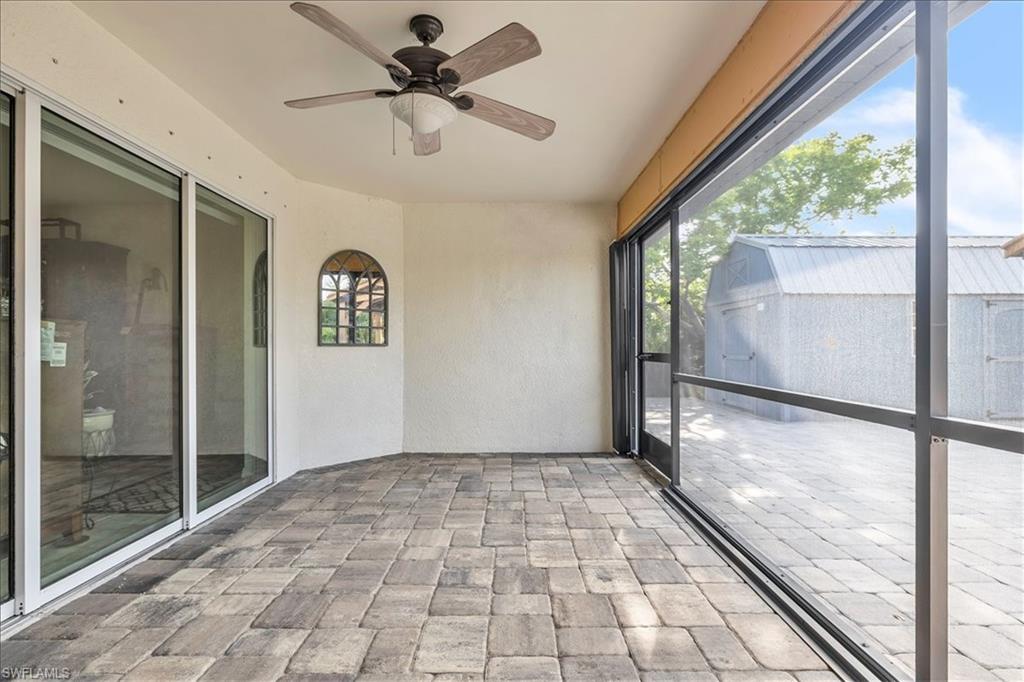


Courtesy of RE/MAX Nautical Realty.
- List Price
- $330,000
- Status
- ACTIVE
- Days on Market
- 5
- MLS#
- 2026031862
- Subtype
- Residential
- Style
- Ranch, Single Family
- Year Built
- 2018
- Bedrooms
- 4
- Bathrooms
- 2
- Full Baths
- 2
- Living Area
- 1,830
- Lot Size
- 10,019
- Acres
- 0.23
- Subdivision
- Cape Coral
- Neighborhood
- Cape Coral
- MLS Area Major
- CC43 - Cape Coral Unit 58,59-61,76,
Property Description
Welcome to this meticulously maintained 2018-built home in desirable Northwest Cape Coral, where thoughtful upgrades and exceptional outdoor living set this property apart. Offering 4 bedrooms, 2 bathrooms, and a spacious open-concept floor plan, this home is ideal for both everyday living and entertaining. From the moment you arrive, you'll appreciate the extensive paver driveway and walkways that wrap around the entire home, complemented by beautifully landscaped grounds that provide exceptional privacy. The epoxy-coated garage floor adds both style and durability. Step outside to your own private backyard retreat. Enjoy relaxing under the stars in the spa, entertaining under the gazebo, or taking advantage of the versatile "she shed/he shed", complete with electricity and a loft for additional storage. Whether you envision a workshop, art/craft studio, home office, or ultimate man cave, this detached space offers endless possibilities. The fully fenced backyard provides privacy and plenty of room for pets and play. Additional features include a Kinetico whole-house reverse osmosis water system, a new water heater (2026), and transferable flood insurance, offering valuable savings and peace of mind for the next owner. This is more than just a home—it's a lifestyle property with upgrades and amenities rarely found at this price point.
/u.realgeeks.media/manhhomes/header3.png)
Additional Information
- Amenities
- None
- Interior Features
- Cathedral Ceiling(s), Vaulted Ceiling(s)
- Exterior Features
- Screened Lanai/Porch
- Taxes
- $4,028
- Property Description
- Ranch, Single Family
- Zoning
- R1
- Flooring
- Carpet, Tile
- Appliances
- Dishwasher, Dryer, Microwave, Refrigerator/Freezer, Reverse Osmosis, Washer
- Heating
- Central Electric
- Air Conditioning
- Ceiling Fan(s), Central Electric
- Stories
- 1
- Levels
- 1
- Roof
- Shingle
- Foundation
- Concrete Block
- Parking Features
- Attached
- Garage Spaces
- 2
- View
- Landscaped Area
Mortgage Calculator
 The data relating to real estate for sale on this web site comes in part from the Broker Reciprocity Program (BR Program) of M.L.S. of Naples, Inc. Properties listed with brokerage firms other than this company are marked with the BR Program Icon or the BR House Icon and detailed information about them includes the name of the listing brokers. The properties displayed may not be all the properties available through the BR Program. The information provided is for consumers’ personal, non-commercial use and may not be used for any other purpose.