914 Dolphin DR, Cape Coral, FL 33904
- $760,000
- 3
- BD
- 2
- BA
- 2,034
- SqFt




Courtesy of Premiere Plus Realty Company.
- List Price
- $760,000
- Status
- ACTIVE
- Days on Market
- 11
- MLS#
- 2026031545
- Subtype
- Residential
- Style
- Contemporary, Single Family
- Year Built
- 2018
- Bedrooms
- 3
- Bathrooms
- 2
- Full Baths
- 2
- Living Area
- 2,034
- Lot Size
- 10,934
- Acres
- 0.25
- Subdivision
- Cape Coral
- Neighborhood
- Cape Coral
- MLS Area Major
- CC11 - Cape Coral Unit 1, 2, 4-6
Property Description
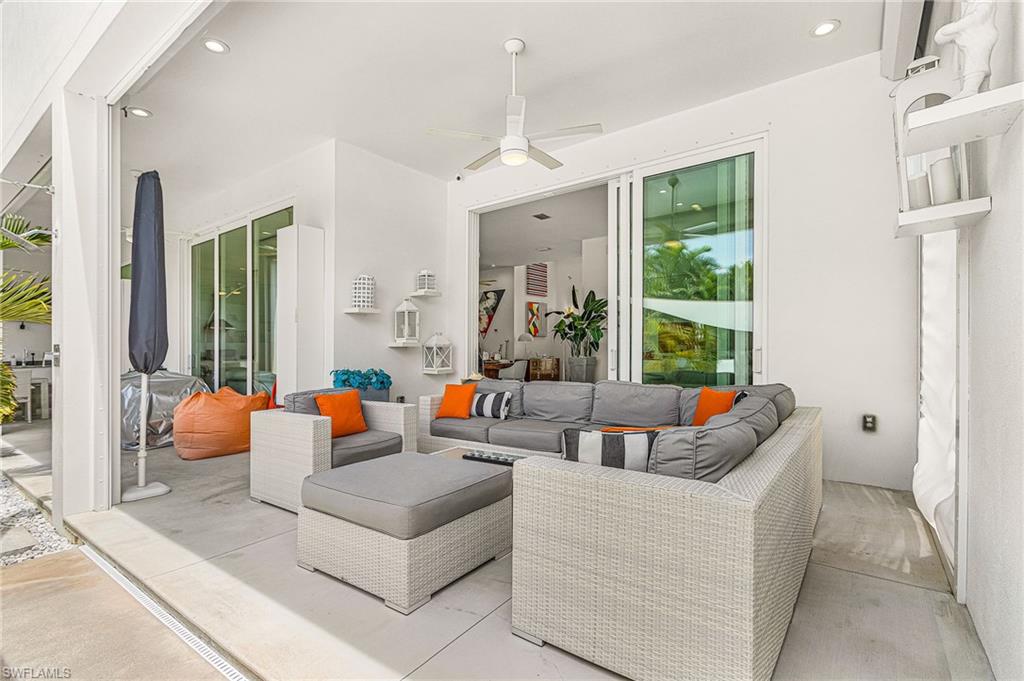
Experience the best of Southwest Florida living in this stunning custom-built modern home located in the Yacht Club area. Just a short walk or bike ride to the beach, this exceptional residence offers the perfect combination of luxury, comfort, and location. Designed with a sleek contemporary style, this home features an open-concept floor plan filled with natural light and seamless indoor-outdoor living. Step outside to your private oasis featuring a beautiful pool and a fully equipped outdoor kitchen—perfect for entertaining or enjoying Florida's year-round sunshine. Built with quality and peace of mind, the home has never been flooded and is equipped with hurricane-impact windows and doors throughout. The lanai also includes additional hurricane shutters, allowing you to easily protect the covered outdoor living space and outdoor furniture during storm season. Whether you're looking for a full-time residence, seasonal retreat, or investment property, this modern masterpiece offers an unbeatable lifestyle in one of Cape Coral's most desirable neighborhoods.
/u.realgeeks.media/manhhomes/header3.png)
Additional Information
- Amenities
- None
- Interior Features
- Smoke Detectors, Wired for Sound, Walk-In Closet(s)
- Exterior Features
- Built In Grill, Outdoor Kitchen, Outdoor Shower
- Taxes
- $10,167
- Property Description
- Contemporary, Single Family
- Zoning
- R1
- Flooring
- Tile
- Appliances
- Electric Cooktop, Dishwasher, Microwave, Range, Refrigerator, Refrigerator/Freezer, Refrigerator/Icemaker, Washer
- Heating
- Central Electric
- Air Conditioning
- Ceiling Fan(s), Central Electric
- Stories
- 1
- Levels
- 1
- Roof
- Built-Up
- Foundation
- Concrete Block
- Pool
- Yes
- Parking Features
- Attached
- Garage Spaces
- 2
- View
- Landscaped Area
Mortgage Calculator
 The data relating to real estate for sale on this web site comes in part from the Broker Reciprocity Program (BR Program) of M.L.S. of Naples, Inc. Properties listed with brokerage firms other than this company are marked with the BR Program Icon or the BR House Icon and detailed information about them includes the name of the listing brokers. The properties displayed may not be all the properties available through the BR Program. The information provided is for consumers’ personal, non-commercial use and may not be used for any other purpose.