4235 SE 20th PL Unit C201, Cape Coral, FL 33904
- $499,900
- 3
- BD
- 3
- BA
- 1,741
- SqFt




Courtesy of Sand Dollar Realty Group Inc.
- List Price
- $499,900
- Status
- ACTIVE
- Days on Market
- 12
- MLS#
- 2026031443
- Subtype
- Residential
- Style
- Mid Rise (4-7)
- Year Built
- 2003
- Bedrooms
- 3
- Bathrooms
- 3
- Full Baths
- 3
- Living Area
- 1,741
- Lot Size
- 12,454
- Acres
- 0.29
- Subdivision
- Paradise Pointe Ii
- Neighborhood
- Paradise Pointe Ii
- Building Name
- Paradise Pointe Ii
- MLS Area Major
- CC12 - Cape Coral Unit 7-15
Property Description
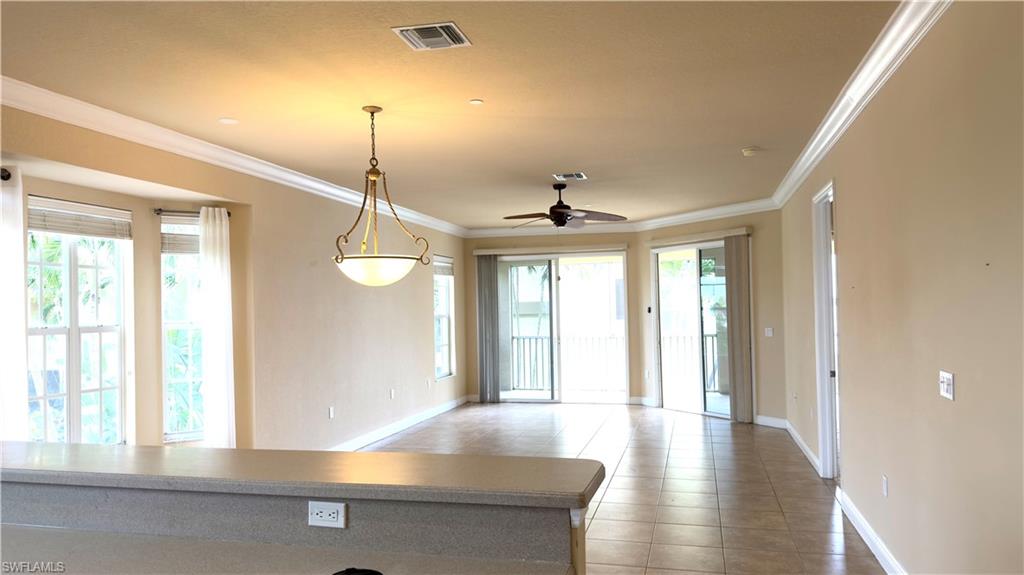
Rare waterfront, corner luxury end-unit in the highly coveted Cape Coral's Gold Coast! This spacious 3BR/3BA residence offers and elite triple en-suite layout, giving every bedroom its own private full bath. Filled with natural light from extra corner windows and a beautiful dining bay, the grand great room and master transition seamlessly, via triple sliders to an expansive screened lanai boasting wide, panoramic Caloosahatchee River and Jaycee Park views. Enjoy immediate walking distance to the park featuring a brank new waterfront boardwalk. Financial peace of mind with a newer A/C, new complex elevator, fresh exterior paint, exceptionally strong community financial reserves, and zero special assessments. Resort amenities include a lap pool, resort pool, hot tub, and secure assigned garage parking with an individual storage unit. Excellent primary home or retreat. This unit represents the premier buying opportunity in the waterfront market.
/u.realgeeks.media/manhhomes/header3.png)
Additional Information
- Amenities
- Barbecue, Bike Storage, Clubhouse, Pool, Storage, Fishing Pier, Marina, Play Area, See Remarks, Sidewalk, Car Wash Area
- Interior Features
- Built-In Cabinets, Fire Sprinkler, Foyer, Laundry Tub, Smoke Detectors, Volume Ceiling, Walk-In Closet(s), Window Coverings
- Exterior Features
- Boat Dock Private, Boat Slip, Dock Deeded, Screened Lanai/Porch, Outdoor Kitchen, Outdoor Shower, Storage
- Taxes
- $5,260
- HOA Fee
- $2,900
- Pets
- Yes
- Building Name
- Paradise Pointe Ii
- Property Description
- Mid Rise (4-7)
- Zoning
- R-3W
- Flooring
- Carpet, Tile
- Appliances
- Dishwasher, Disposal, Dryer, Microwave, Range, Refrigerator/Icemaker, Washer
- Heating
- Central Electric, Other
- Air Conditioning
- Ceiling Fan(s), Central Electric, Exhaust Fan, Humidistat, Other
- Stories
- 4
- Levels
- 4
- Roof
- Tile
- Foundation
- Concrete Block
- Pool
- Yes
- Parking Features
- 1 Assigned, Covered, Under Bldg Open, Attached
- Garage Spaces
- 1
- View
- Landscaped Area, Partial River, Pool/Club, River
Mortgage Calculator
 The data relating to real estate for sale on this web site comes in part from the Broker Reciprocity Program (BR Program) of M.L.S. of Naples, Inc. Properties listed with brokerage firms other than this company are marked with the BR Program Icon or the BR House Icon and detailed information about them includes the name of the listing brokers. The properties displayed may not be all the properties available through the BR Program. The information provided is for consumers’ personal, non-commercial use and may not be used for any other purpose.