920 SE 15th TER, Cape Coral, FL 33990
- $510,000
- 4
- BD
- 3
- BA
- 2,007
- SqFt








Courtesy of Mamba Realty LLC.
- List Price
- $510,000
- Status
- ACTIVE
- Days on Market
- 14
- MLS#
- 2026031207
- Subtype
- Residential
- Style
- Ranch, Single Family
- Year Built
- 2023
- Bedrooms
- 4
- Bathrooms
- 3
- Full Baths
- 3
- Living Area
- 2,007
- Lot Size
- 10,019
- Acres
- 0.23
- Subdivision
- Not Applicable
- Neighborhood
- Not Applicable
- MLS Area Major
- CC14 - Cape Coral Unit 16,18,22-
Property Description
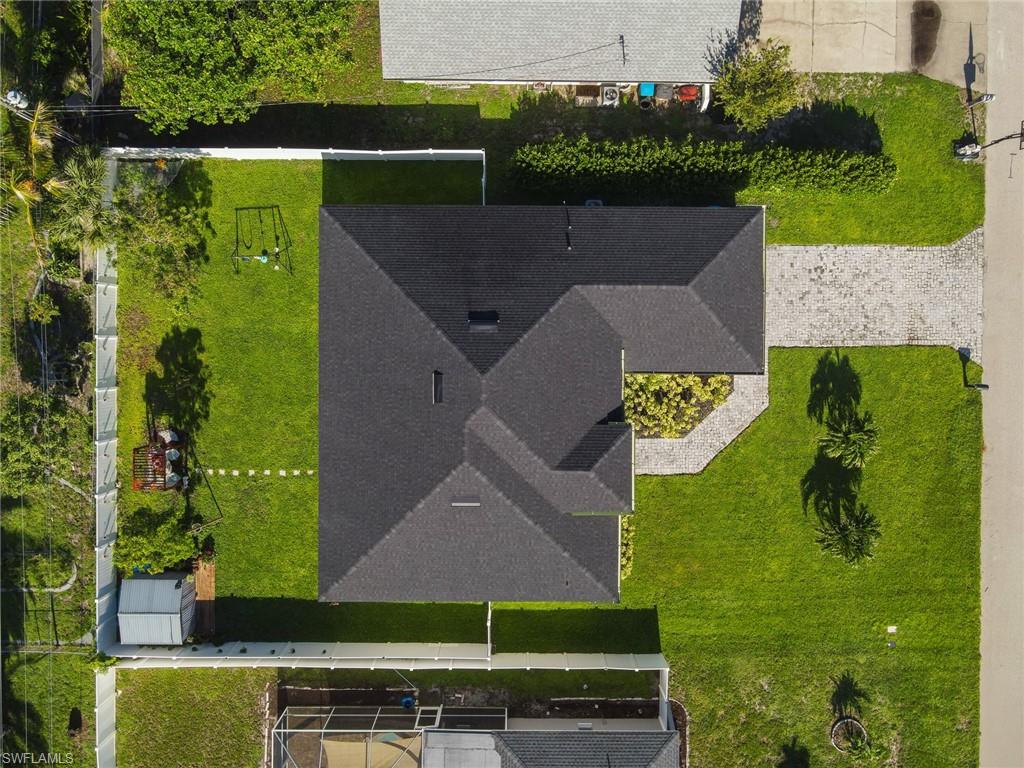
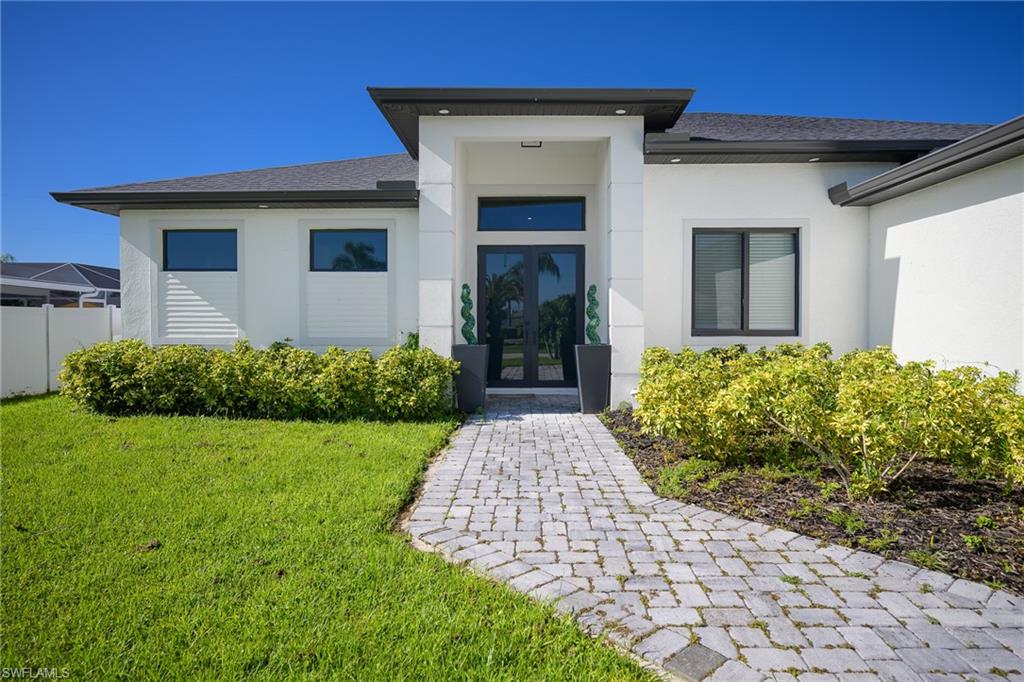
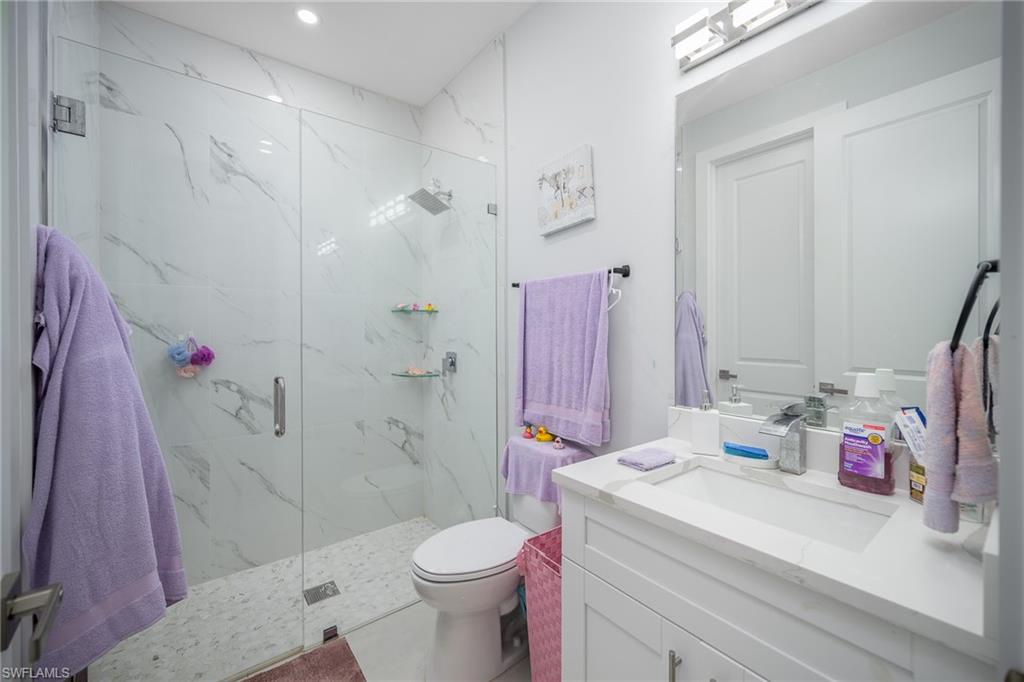
Welcome to 920 SE 15th Ter in Cape Coral, a beautifully renovated home offering an impressive combination of space, comfort, privacy, and modern style. Step inside and immediately appreciate the high ceilings, creating a bright, open, and spacious atmosphere throughout the home. One of the standout features is the exceptional storage—all four closets are walk-in closets, providing plenty of room for clothing, shoes, and personal belongings. The home also features a renovated office, providing a dedicated and stylish space perfect for working from home, studying, or managing a business. The updated finishes throughout the property give the home a fresh and welcoming feel. Outside, enjoy the privacy of a fully fenced yard, offering plenty of space for entertaining, relaxing, pets, or simply enjoying the Florida lifestyle. The property also includes a storage shed, providing additional space for tools, lawn equipment, bicycles, seasonal items, and more. As an added opportunity, furniture is negotiable, giving buyers the option to purchase select furnishings for an easier move-in experience. With its renovated features, high ceilings, four walk-in closets, renovated office, fenced yard, storage shed, and negotiable furniture, this Cape Coral home has so much to offer. Schedule your private showing today and discover everything this beautiful Cape Coral home has to offer!
/u.realgeeks.media/manhhomes/header3.png)
Additional Information
- Amenities
- None
- Interior Features
- Built-In Cabinets, Closet Cabinets
- Taxes
- $6,623
- Property Description
- Ranch, Single Family
- Zoning
- R1
- Flooring
- Tile
- Appliances
- Electric Cooktop, Dishwasher, Disposal, Dryer, Ice Maker - Stand Alone, Refrigerator/Freezer, Refrigerator/Icemaker, Self Cleaning Oven, Washer
- Heating
- Central Electric
- Air Conditioning
- Central Electric
- Stories
- 1
- Levels
- 1
- Roof
- Shingle
- Foundation
- Concrete Block
- Parking Features
- Attached, Attached Carport
- Garage Spaces
- 2
- View
- City
Mortgage Calculator
 The data relating to real estate for sale on this web site comes in part from the Broker Reciprocity Program (BR Program) of M.L.S. of Naples, Inc. Properties listed with brokerage firms other than this company are marked with the BR Program Icon or the BR House Icon and detailed information about them includes the name of the listing brokers. The properties displayed may not be all the properties available through the BR Program. The information provided is for consumers’ personal, non-commercial use and may not be used for any other purpose.