4208 NW 13th ST, Cape Coral, FL 33993
- $549,900
- 3
- BD
- 2
- BA
- 1,957
- SqFt




Courtesy of RE/MAX Realty Team.
- List Price
- $549,900
- Status
- ACTIVE
- Days on Market
- 6
- MLS#
- 2026031190
- Subtype
- Residential
- Style
- Ranch, Single Family
- Year Built
- 2022
- Bedrooms
- 3
- Bathrooms
- 2
- Full Baths
- 2
- Living Area
- 1,957
- Lot Size
- 10,629
- Acres
- 0.24
- Subdivision
- Cape Coral
- Neighborhood
- Cape Coral
- MLS Area Major
- CC43 - Cape Coral Unit 58,59-61,76,
Property Description
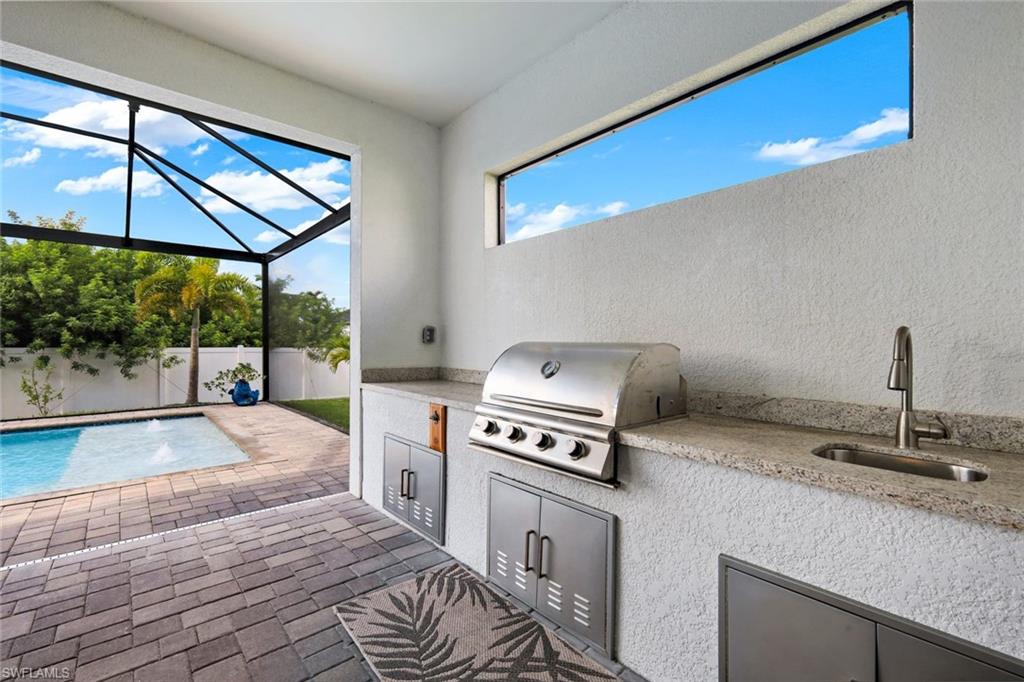
Experience the best of Southwest Florida living in this beautifully designed 3-bedroom+ den, 2-bath pool home located in one of Northwest Cape Coral's most desirable neighborhoods near the Spreader Waterway. Just minutes from Coral Oaks Golf Course, Burnt Store Road, shopping, dining, boating, and the exciting Seven Islands waterfront development, this rapidly growing area offers an outstanding combination of convenience and future growth. Built for both comfort and peace of mind, this home features a metal roof, hurricane-impact windows, porcelain tile flooring throughout, tray ceilings, quartz countertops, a whole-home reverse osmosis system, custom closets, an epoxy garage floor, and a fully wheelchair-accessible layout. The split-bedroom floor plan offers privacy, while the spacious primary suite features dual walk-in closets, direct access to the lanai, and a spa-inspired bath with a walk-in shower. The guest bath also features a beautifully finished walk-in shower. Step outside to your private backyard oasis with southern exposure, an expansive screened lanai, heated saltwater pool with a sun shelf and water feature, outdoor kitchen, outdoor shower, and a fully fenced backyard—perfect for entertaining or relaxing year-round. Move-in ready and loaded with upgrades, this exceptional home offers the perfect blend of luxury, functionality, and the Florida lifestyle in one of Cape Coral's fastest-growing communities.
/u.realgeeks.media/manhhomes/header3.png)
Additional Information
- Amenities
- None
- Interior Features
- Disability Equipped, Pantry, Tray Ceiling(s), Walk-In Closet(s), Wheel Chair Access, Window Coverings
- Exterior Features
- Screened Lanai/Porch, Built In Grill, Outdoor Shower
- Taxes
- $7,918
- Property Description
- Ranch, Single Family
- Zoning
- R1
- Flooring
- Tile
- Appliances
- Dishwasher, Dryer, Grill - Other, Microwave, Refrigerator/Freezer, Self Cleaning Oven, Washer
- Heating
- Central Electric
- Air Conditioning
- Central Electric
- Stories
- 1
- Levels
- 1
- Roof
- Metal
- Foundation
- Concrete Block
- Pool
- Yes
- Parking Features
- Attached
- Garage Spaces
- 2
- View
- Landscaped Area, Pool/Club
Mortgage Calculator
 The data relating to real estate for sale on this web site comes in part from the Broker Reciprocity Program (BR Program) of M.L.S. of Naples, Inc. Properties listed with brokerage firms other than this company are marked with the BR Program Icon or the BR House Icon and detailed information about them includes the name of the listing brokers. The properties displayed may not be all the properties available through the BR Program. The information provided is for consumers’ personal, non-commercial use and may not be used for any other purpose.