441 NE 5th AVE, Cape Coral, FL 33909
- $500,000
- 3
- BD
- 2
- BA
- 2,082
- SqFt




Courtesy of Redfin Corporation.
- List Price
- $500,000
- Status
- ACTIVE
- Days on Market
- 13
- MLS#
- 2026031161
- Subtype
- Residential
- Style
- Ranch, Single Family
- Year Built
- 2004
- Bedrooms
- 3
- Bathrooms
- 2
- Full Baths
- 2
- Living Area
- 2,082
- Lot Size
- 10,019
- Acres
- 0.23
- Subdivision
- Cape Coral
- Neighborhood
- Cape Coral
- MLS Area Major
- CC31 - Cape Coral Unit 17,31-36,
Property Description
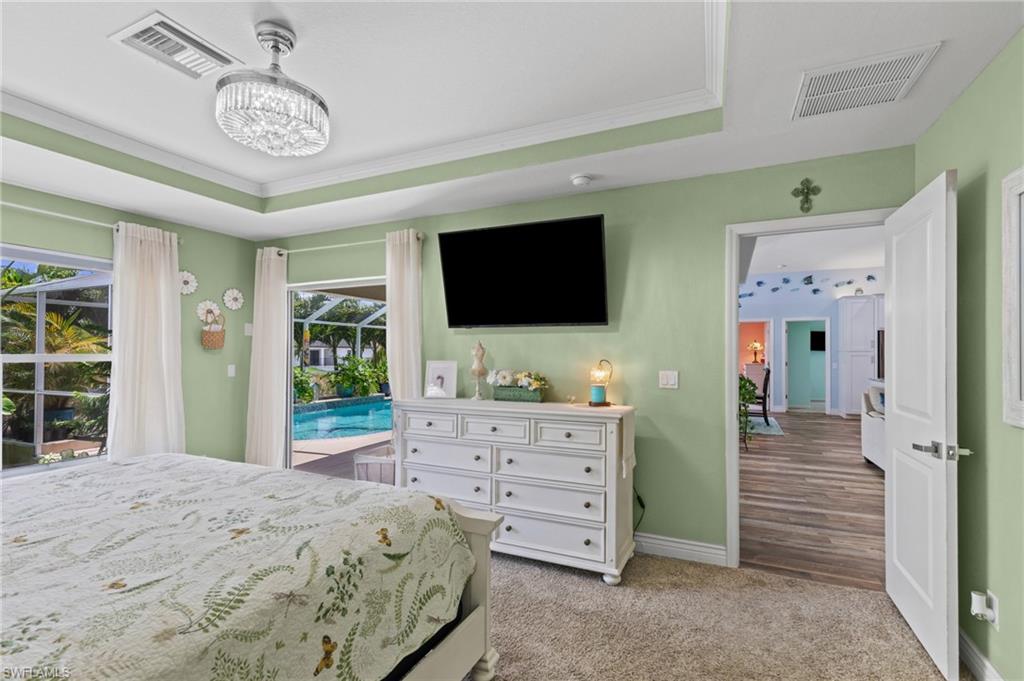
Welcome to your meticulously remodeled waterfront oasis, a true Mid Cape forever home, nestled in a quiet, friendly neighborhood of permanent residents! This property has been completely remodeled. This unparalleled masterpiece is now available and features completely PAID city water, sewer assessments and flood insurance is entirely optional! Enjoy a highly desirable location with quick, easy access to grocery stores, retail shopping, highways, and the airport. Inside, you will be greeted by a bright, open floor plan featuring fresh interior paint and luxury vinyl floors. The layout offers 3 bedroom split plus a den—currently styled as a sitting room but perfect for a dedicated home office or 4th bedroom. The 3 pocket sliding doors disappear seamlessly blending the indoor and outdoor spaces, so the outside becomes a true extension of the inside. The kitchen is an entertainer's dream, boasting an enormous granite kitchen island with piggyback cabinets for extra storage, a large pantry, all-new solid wood, soft-close cabinetry with LG Smart black-stainless steel appliances, including a double oven stove and “tap” see-thru refrigerator door. The lighting throughout features recessed rim lights with dimmers. walk-in closets, and everyone will enjoy the Bluetooth speakers installed in the bathrooms and lanai. The home is elegantly finished with custom plantation shutters. A separate laundry room offers convenience with a utility sink, a large closet, and Maytag washer and dryer. Outside, you will discover a resort-style outdoor oasis. A large area of the lanai is under roof which provides ample shade for both dining and seating surrounding the 4ft - 7ft deep pool. The pool and jacuzzi have been upgraded to a phone app-controlled saltwater system with Pentair and Hayward equipment (pump, blower, heater), The pool area also features convenient direct access to the guest bathroom. Step outside the lanai onto a new paver deck that leads to the canal which offers fantastic fishing from your seawall. The exterior features a staggering $20,000 invested in upgraded landscaping, including banana and dragon fruit trees, exterior uplighting, and the irrigation piping and head system has been replaced. A new roof was installed in 2023, and the HVAC system was replaced in 2024, The property has been pre-wired for a whole-house generator, just plug one in. Additional updates include a huge garage workbench equipped with lighting, cabinets and drawers. This home was beautifully upgraded with the intention of it being the sellers's forever home, their loss is truly your gain! Finally, please note that furniture and TVs are negotiable, making this a remarkable turnkey opportunity.
/u.realgeeks.media/manhhomes/header3.png)
Additional Information
- Amenities
- None
- Interior Features
- Built-In Cabinets, Laundry Tub, Pull Down Stairs, Smoke Detectors, Vaulted Ceiling(s), Walk-In Closet(s)
- Exterior Features
- Screened Lanai/Porch
- Taxes
- $6,539
- Property Description
- Ranch, Single Family
- Zoning
- R1
- Flooring
- Carpet, Vinyl
- Appliances
- Dishwasher, Microwave, Range, Refrigerator
- Heating
- Central Electric
- Air Conditioning
- Ceiling Fan(s), Central Electric
- Stories
- 1
- Levels
- 1
- Roof
- Shingle
- Foundation
- Concrete Block
- Pool
- Yes
- Parking Features
- Attached
- Garage Spaces
- 2
- Elementary School
- Caloosa Elementary; Diplomat Elementary
- Middle School
- Caloosa Middle
- High School
- Mariner High
- View
- Canal
Mortgage Calculator
 The data relating to real estate for sale on this web site comes in part from the Broker Reciprocity Program (BR Program) of M.L.S. of Naples, Inc. Properties listed with brokerage firms other than this company are marked with the BR Program Icon or the BR House Icon and detailed information about them includes the name of the listing brokers. The properties displayed may not be all the properties available through the BR Program. The information provided is for consumers’ personal, non-commercial use and may not be used for any other purpose.