4490 Oyster Shell DR, Upper Captiva, FL 33924
- $1,450,000
- 4
- BD
- 3.5
- BA
- 2,262
- SqFt






Courtesy of Islander Realty.
- List Price
- $1,450,000
- Status
- ACTIVE
- Days on Market
- 16
- MLS#
- 2026030979
- Subtype
- Residential
- Style
- Two Story, Single Family
- Year Built
- 2005
- Bedrooms
- 4
- Bathrooms
- 3.5
- Full Baths
- 3
- Half Baths
- 1
- Living Area
- 2,262
- Lot Size
- 8,843
- Acres
- 0.20
- Subdivision
- North Captiva Dunes
- Neighborhood
- North Captiva Dunes
- MLS Area Major
- CI02 - Upper Captiva Island
Property Description
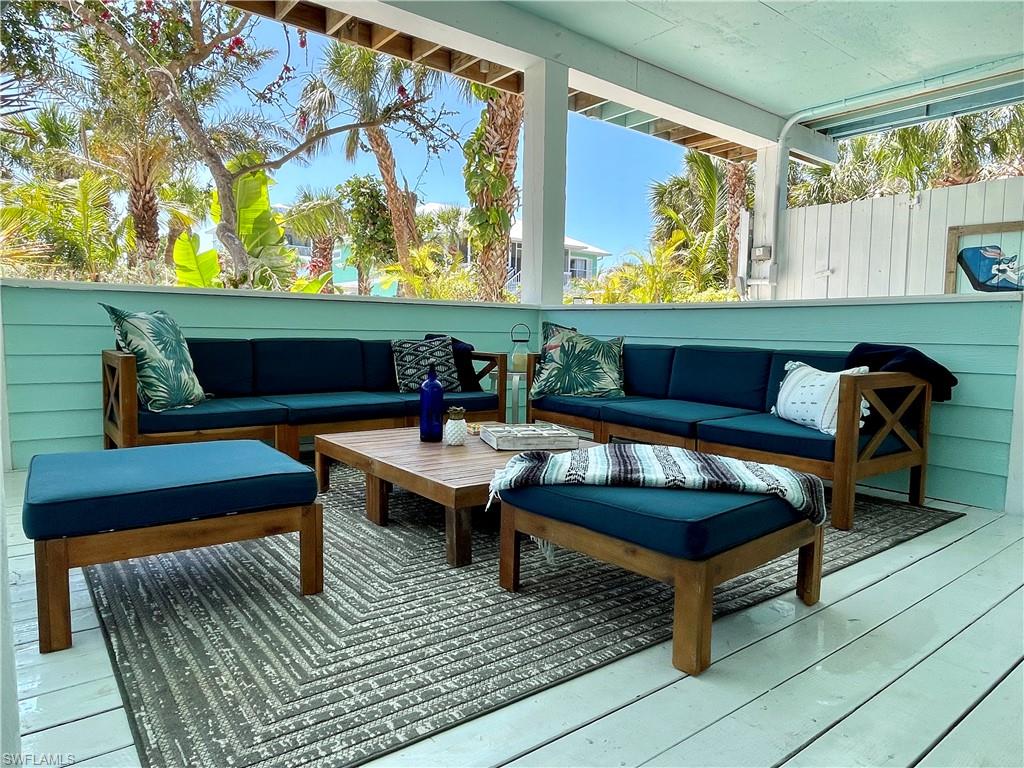
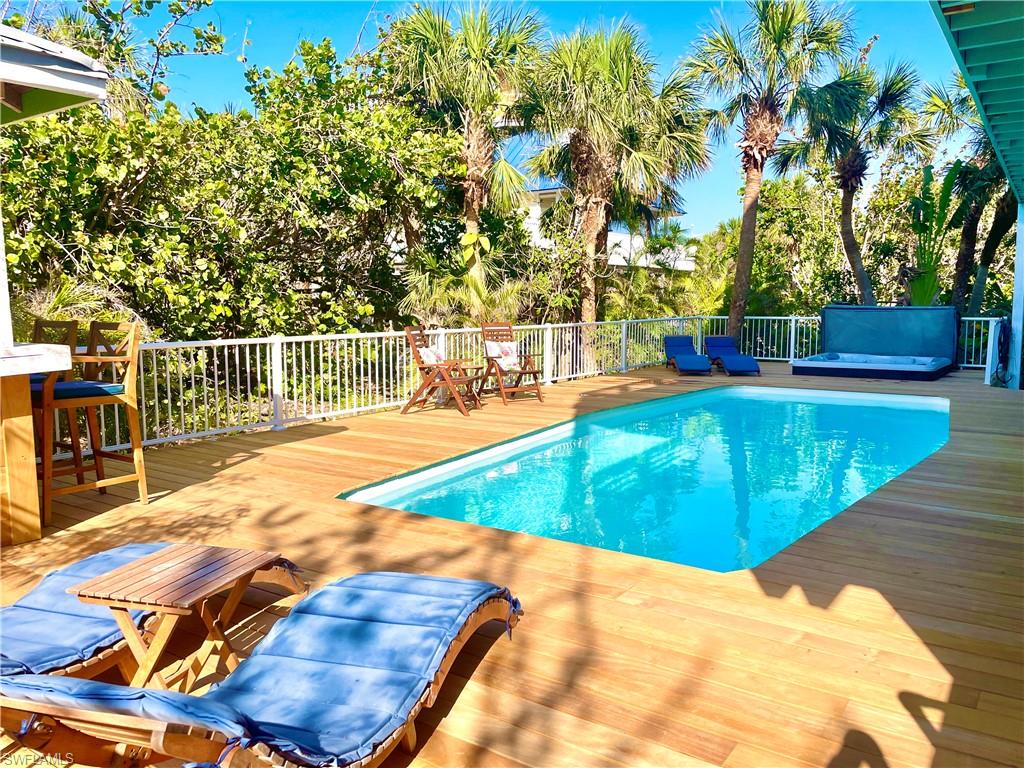
High-performing, income-producing vacation rental on one of North Captiva Island's premier streets. Privately nestled among mature tropical landscaping, this beautifully maintained 4-bedroom, 3.5-bath island retreat offers over 2,300 sq ft of thoughtfully designed living space and a proven history of strong rental performance. Guests are drawn to the resort-style outdoor living, featuring an exceptionally large private pool, hot tub and outdoor shower, multiple entertaining areas, and a spectacular southwest-facing third-floor lanai that fully opens to the living room, creating a seamless indoor/outdoor living experience. Two en-suite bedrooms, a bunk room with a third bath, and a fourth queen suite provide ideal accommodations for owners and guests alike. Recent upgrades include Hardie Plank siding, two HVAC systems, Trex decking, a Brazilian hardwood pool deck, a cargo/luggage lift, and a paver driveway. A rare opportunity to own a turnkey island property that combines exceptional rental income, lush tropical privacy, premium outdoor amenities, and one of North Captiva's most desirable locations.
/u.realgeeks.media/manhhomes/header3.png)
Additional Information
- Interior Features
- Cathedral Ceiling(s), Disability Equipped, Fire Sprinkler, Smoke Detectors, Vaulted Ceiling(s), Walk-In Closet(s), Wheel Chair Access, Zero/Corner Door Sliders
- Exterior Features
- Balcony, Screened Lanai/Porch, Outdoor Shower, Storage
- Taxes
- $1,591
- Property Description
- Two Story, Single Family
- Zoning
- RS-1
- Flooring
- Tile
- Appliances
- Electric Cooktop, Dishwasher, Disposal, Grill - Gas, Microwave, Refrigerator/Freezer, Washer, Refrigerator/Icemaker, Refrigerator, Reverse Osmosis, Wall Oven
- Heating
- Central Electric
- Air Conditioning
- Ceiling Fan(s), Central Electric, Zoned
- Stories
- 3
- Levels
- 3
- Roof
- Metal
- Foundation
- Pillar/Post/Pier
- Pool
- Yes
- Parking Features
- Attached Carport
- View
- Bay, Gulf, Gulf and Bay, Landscaped Area, Pool/Club
Mortgage Calculator
 The data relating to real estate for sale on this web site comes in part from the Broker Reciprocity Program (BR Program) of M.L.S. of Naples, Inc. Properties listed with brokerage firms other than this company are marked with the BR Program Icon or the BR House Icon and detailed information about them includes the name of the listing brokers. The properties displayed may not be all the properties available through the BR Program. The information provided is for consumers’ personal, non-commercial use and may not be used for any other purpose.