5405 SW 17th AVE, Cape Coral, FL 33914
- $1,498,000
- 4
- BD
- 3.5
- BA
- 2,683
- SqFt




Courtesy of The Keyes Company.
- List Price
- $1,498,000
- Status
- ACTIVE
- Days on Market
- 8
- MLS#
- 2026030921
- Subtype
- Residential
- Style
- Ranch, Single Family
- Year Built
- 2018
- Bedrooms
- 4
- Bathrooms
- 3.5
- Full Baths
- 3
- Half Baths
- 1
- Living Area
- 2,683
- Lot Size
- 11,413
- Acres
- 0.26
- Subdivision
- Cape Coral
- Neighborhood
- Cape Coral
- MLS Area Major
- CC22 - Cape Coral Unit 69,70,72-
Property Description
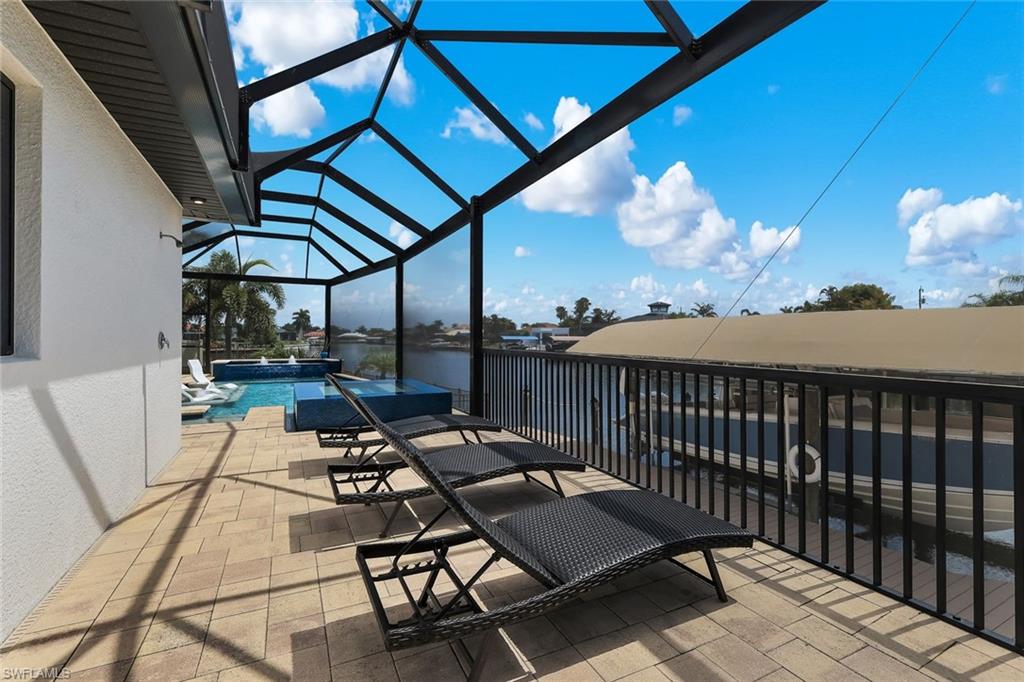
Luxury Gulf Access Pool Home within walking distance of Cape Harbour, offering Wide Intersecting Canal Views, 115' of Water Frontage & a Fenced Oversized Lot with exceptional privacy! Built in 2018, this beautifully appointed residence offers 4 bedrooms plus a den, 3 full baths, 1 half bath, an oversized air-conditioned 3-car garage & 2,683 sq. ft. of thoughtfully designed living space. (The den includes a closet, providing flexibility as a home office or potential 5th bedroom.) Designed for everyday living & entertaining, the open Great Room showcases soaring tray ceilings with accent lighting, stunning 90-degree sliding glass doors that seamlessly blend indoor & outdoor living, plank tile flooring throughout & spectacular water views. The gourmet kitchen features a massive quartz island, abundant custom cabinetry, Sub-Zero refrigerator, Bosch wall oven, induction cooktop, convection microwave & dishwasher, GE Monogram wine cooler & generous storage. The dining area overlooks the lanai, pool & wide canal. The primary suite offers tray ceilings, lanai access, dual walk-in closets & a spa-inspired bath with dual vanities & a large walk-in shower. The split-bedroom design provides privacy for family & guests, with two guest bedrooms featuring private ensuite baths, while the 3rd (currently used as an office) is adjacent to the half bath, which also serves as the pool bath. Outdoor living shines with a fenced side yard for family & pets plus an expansive Paver Lanai featuring Cypress tongue-and-groove ceilings, a summer kitchen with built-in grill, sink, refrigerator & bar seating, plus an outdoor shower. The heated saltwater pool offers an integrated spa, sun shelf, four fountains & panoramic picture-screen cage (2023). A motorized roll-down hurricane screen protects the covered lanai & outdoor furnishings. Boaters will appreciate 115' of waterfront, wide intersecting canal views, a composite wraparound dock with Captain's Walk, Kayak Launch, 10,000-lb. boat lift with canopy & easy Gulf access for enjoying Southwest Florida's boating lifestyle. Additional highlights include a 2023 Standing Seam Metal Roof, 2023 Pool Cage, Impact Windows & Doors, 8 Security Cameras, Paver Driveway, Epoxy Garage Floor, built-in cabinetry, GenerLink transfer switch, 50-amp outlet for workshop equipment or future EV charging & affordable assumable flood insurance. Walking distance of Cape Harbour's Waterfront Restaurants, Shopping, Entertainment, & Marina. Just 1 mile from Publix & only minutes to Camelot Park's Pickleball Courts, this exceptional home is offered FULLY FURNISHED & DECORATED for an effortless move. Whether you're searching for a full-time residence, seasonal retreat or luxury waterfront getaway, this move-in-ready home truly has it all. Don't let this one slip away! Secure your "Piece of Paradise" today!
/u.realgeeks.media/manhhomes/header3.png)
Additional Information
- Amenities
- See Remarks
- Interior Features
- Built-In Cabinets, Laundry Tub, Pantry, Pull Down Stairs, Smoke Detectors, Tray Ceiling(s), Volume Ceiling, Walk-In Closet(s), Window Coverings, Zero/Corner Door Sliders
- Exterior Features
- Boat Canopy/Cover, Boat Dock Private, Boat Lift, Captain's Walk, Composite Dock, Dock Included, Elec Avail at dock, Water Avail at Dock, Screened Lanai/Porch, Built In Grill, Outdoor Kitchen, Outdoor Shower
- Taxes
- $12,895
- Property Description
- Ranch, Single Family
- Zoning
- R1
- Flooring
- Tile
- Appliances
- Electric Cooktop, Dishwasher, Disposal, Dryer, Microwave, Washer, Wine Cooler, Refrigerator/Freezer, Refrigerator/Icemaker, Self Cleaning Oven, Wall Oven
- Heating
- Central Electric
- Air Conditioning
- Ceiling Fan(s), Central Electric, Other
- Stories
- 1
- Levels
- 1
- Roof
- Metal
- Foundation
- Concrete Block
- Pool
- Yes
- Parking Features
- Covered, Driveway Paved, Attached
- Garage Spaces
- 3
- View
- Canal, Landscaped Area, Water, Water Feature
Mortgage Calculator
 The data relating to real estate for sale on this web site comes in part from the Broker Reciprocity Program (BR Program) of M.L.S. of Naples, Inc. Properties listed with brokerage firms other than this company are marked with the BR Program Icon or the BR House Icon and detailed information about them includes the name of the listing brokers. The properties displayed may not be all the properties available through the BR Program. The information provided is for consumers’ personal, non-commercial use and may not be used for any other purpose.