10391 Glastonbury CIR Unit 202, Fort Myers, FL 33913
- $550,000
- 3
- BD
- 3
- BA
- 2,743
- SqFt




Courtesy of EXP Realty LLC.
- List Price
- $550,000
- Status
- ACTIVE
- Days on Market
- 14
- MLS#
- 2026030696
- Subtype
- Residential
- Style
- Low Rise (1-3)
- Year Built
- 2009
- Bedrooms
- 3
- Bathrooms
- 3
- Full Baths
- 3
- Living Area
- 2,743
- Lot Size
- 7,279
- Acres
- 0.17
- Subdivision
- Somerset
- Neighborhood
- The Plantation
- Building Name
- Somerset
- MLS Area Major
- FM22 - Fort Myers City Limits
Property Description
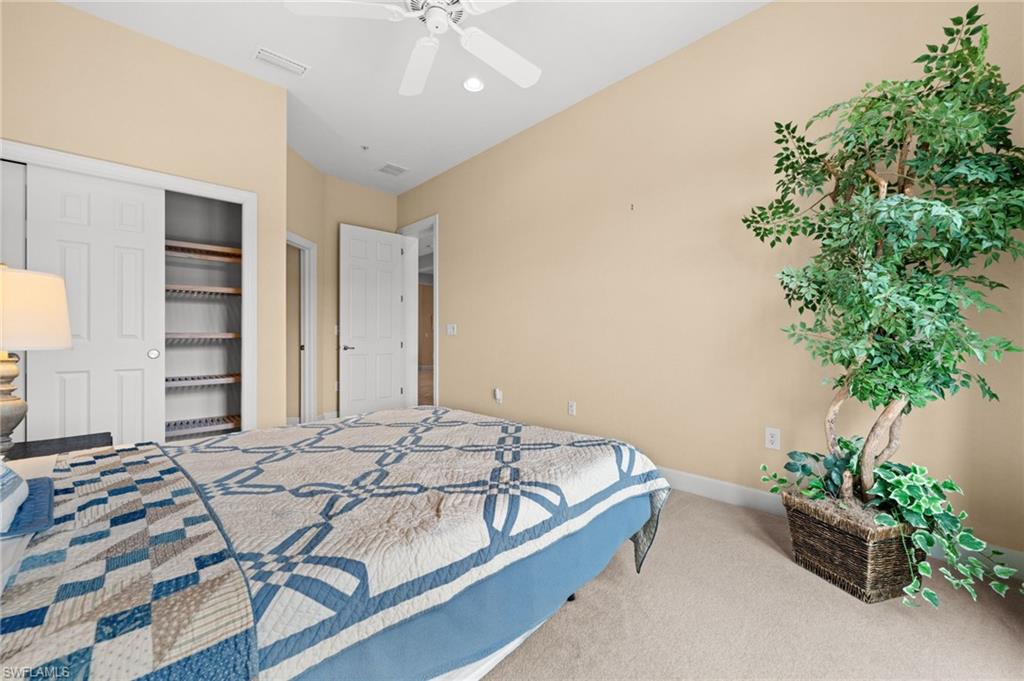
Welcome home to the elegance, comfort, and breathtaking views of this spacious second-floor coach home offering 2,743 square feet of living space in Somerset at The Plantation. As you enter, a grand two-story foyer and private residential elevator create an impressive sense of arrival. Upstairs, soaring 10-foot ceilings, generous room sizes, and open sightlines immediately draw your attention to expansive southern views across the lake, the ninth hole of the Hurdzan-Fry championship golf course, and a peaceful preserve backdrop. The home is hurricane protected with the ease of electric roll down shutters in every space-with the exception of 3 stationary windows which are hurricane glass. This offers year-round peace of mind knowing your home is protected. The open-concept living area is designed for both comfortable everyday living and effortless entertaining. The well-appointed kitchen features custom cabinetry, granite countertops, a pantry, and an adjoining morning room (noted as a second dining room under room count) perfectly positioned to enjoy the view. Fully extending glass sliders connect the spacious great room to a large covered and screened lanai with upgraded tile flooring, creating a seamless indoor-outdoor living experience. The generous primary suite offers direct access to the lanai, a custom-designed walk-in closet, and a spacious bath with dual vanities, a soaking tub, and an impressive double walk-in shower with an upgraded glass enclosure. One guest bedroom includes a private en-suite bathroom and access to a tiled front balcony. The additional bedroom and den share a nearby full bathroom, creating an ideal arrangement for guests or extended family. A versatile bonus room with a custom-designed office provides additional space for work or relaxation. Exceptional storage can be found throughout the home, including custom wood shelving in every closet, an oversized laundry-room closet, and a large storage area beneath the stairs.
/u.realgeeks.media/manhhomes/header3.png)
Additional Information
- Amenities
- Barbecue, Bocce Court, Clubhouse, Pool, Community Room, Underground Utility, Pickleball, Private Membership, Putting Green, Restaurant, Sauna, Tennis Court(s), Electric Vehicle Charging, Fitness Center, Golf Course, Hobby Room, Library
- Interior Features
- Built-In Cabinets, Fire Sprinkler, Laundry Tub, Pantry, Smoke Detectors, Tray Ceiling(s), Volume Ceiling, Walk-In Closet(s)
- Exterior Features
- Balcony, Screened Lanai/Porch
- Taxes
- $6,431
- Pets
- With Approval
- Building Name
- Somerset
- Property Description
- Low Rise (1-3)
- Flooring
- Carpet, Tile
- Appliances
- Electric Cooktop, Dishwasher, Disposal, Dryer, Microwave, Water Treatment Owned, Range, Refrigerator/Freezer, Self Cleaning Oven, Washer
- Heating
- Central Electric
- Air Conditioning
- Ceiling Fan(s), Central Electric
- Stories
- 2
- Levels
- 2
- Roof
- Tile
- Foundation
- Concrete Block
- Parking Features
- Deeded, Driveway Paved, Attached
- Garage Spaces
- 2
- Elementary School
- School Choice
- Middle School
- School Choice
- High School
- School Choice
- View
- Golf Course, Lake, Preserve
Mortgage Calculator
 The data relating to real estate for sale on this web site comes in part from the Broker Reciprocity Program (BR Program) of M.L.S. of Naples, Inc. Properties listed with brokerage firms other than this company are marked with the BR Program Icon or the BR House Icon and detailed information about them includes the name of the listing brokers. The properties displayed may not be all the properties available through the BR Program. The information provided is for consumers’ personal, non-commercial use and may not be used for any other purpose.