320 Long AVE S, Lehigh Acres, FL 33974
- $249,898
- 3
- BD
- 2
- BA
- 1,060
- SqFt


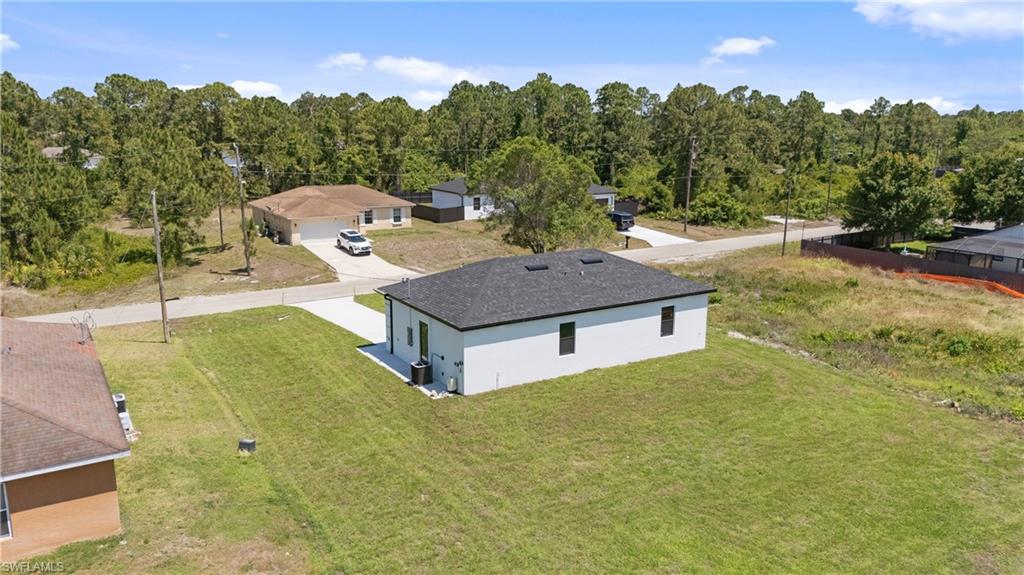


Courtesy of Myland Realty Inc.
- List Price
- $249,898
- Status
- ACTIVE
- Days on Market
- 20
- MLS#
- 2026030559
- Subtype
- Residential
- Style
- Ranch, Single Family
- New Construction
- Yes
- Year Built
- 2026
- Bedrooms
- 3
- Bathrooms
- 2
- Full Baths
- 2
- Living Area
- 1,060
- Lot Size
- 11,151
- Acres
- 0.26
- Subdivision
- Lehigh Acres
- Neighborhood
- Lehigh Acres
- MLS Area Major
- LA08 - Southeast Lehigh Acres
Property Description
Brand-New Modern Home with Luxury Finishes! This beautifully designed home features an open-concept floor plan with soaring ceilings, abundant natural light, and tile flooring throughout. The spacious living area flows seamlessly into a stunning kitchen complete with a large waterfall quartz island, quartz countertops, high-gloss cabinetry, stainless steel appliances, and a walk-in pantry. A brand-new washer and dryer are also included. The primary suite offers a spa-inspired bathroom with dual sinks, a frameless glass walk-in shower, floor-to-ceiling tile, and designer gold fixtures. The additional bedrooms provide plenty of space for family, guests, or a home office. Built for comfort and peace of mind, this home includes impact-resistant windows and doors, energy-efficient construction, LED recessed lighting, modern ceiling fans, an epoxy-coated garage floor, and a covered lanai perfect for relaxing or entertaining. Conveniently located near schools, shopping, dining, parks, golf courses, and major roadways, this move-in-ready home offers the perfect combination of style, quality, and everyday convenience. Schedule your private showing today!
/u.realgeeks.media/manhhomes/header3.png)
Additional Information
- Amenities
- None
- Interior Features
- Built-In Cabinets, Pantry, Smoke Detectors
- Taxes
- $446
- Property Description
- Ranch, Single Family
- Zoning
- RS-1
- Flooring
- Tile
- Appliances
- Dishwasher, Dryer, Microwave, Range, Refrigerator, Washer
- Heating
- Central Electric
- Air Conditioning
- Ceiling Fan(s), Central Electric
- Stories
- 1
- Levels
- 1
- Roof
- Shingle
- Foundation
- Concrete Block
- Parking Features
- Attached
- Garage Spaces
- 1
Mortgage Calculator
 The data relating to real estate for sale on this web site comes in part from the Broker Reciprocity Program (BR Program) of M.L.S. of Naples, Inc. Properties listed with brokerage firms other than this company are marked with the BR Program Icon or the BR House Icon and detailed information about them includes the name of the listing brokers. The properties displayed may not be all the properties available through the BR Program. The information provided is for consumers’ personal, non-commercial use and may not be used for any other purpose.