828 Genoa AVE S, Lehigh Acres, FL 33974
- $349,900
- 4
- BD
- 2.5
- BA
- 1,632
- SqFt





Courtesy of Keller Williams Realty Fort Myers and the Islands. 239-462-6885
- List Price
- $349,900
- Status
- ACTIVE
- Days on Market
- 18
- Price Change
- ▼ $25,000 1785263972
- MLS#
- 2026030493
- Subtype
- Residential
- Style
- Ranch, Single Family
- New Construction
- Yes
- Year Built
- 2026
- Bedrooms
- 4
- Bathrooms
- 2.5
- Full Baths
- 2
- Half Baths
- 1
- Living Area
- 1,632
- Lot Size
- 11,313
- Acres
- 0.26
- Subdivision
- Lehigh Acres
- Neighborhood
- Lehigh Acres
- MLS Area Major
- LA08 - Southeast Lehigh Acres
Property Description
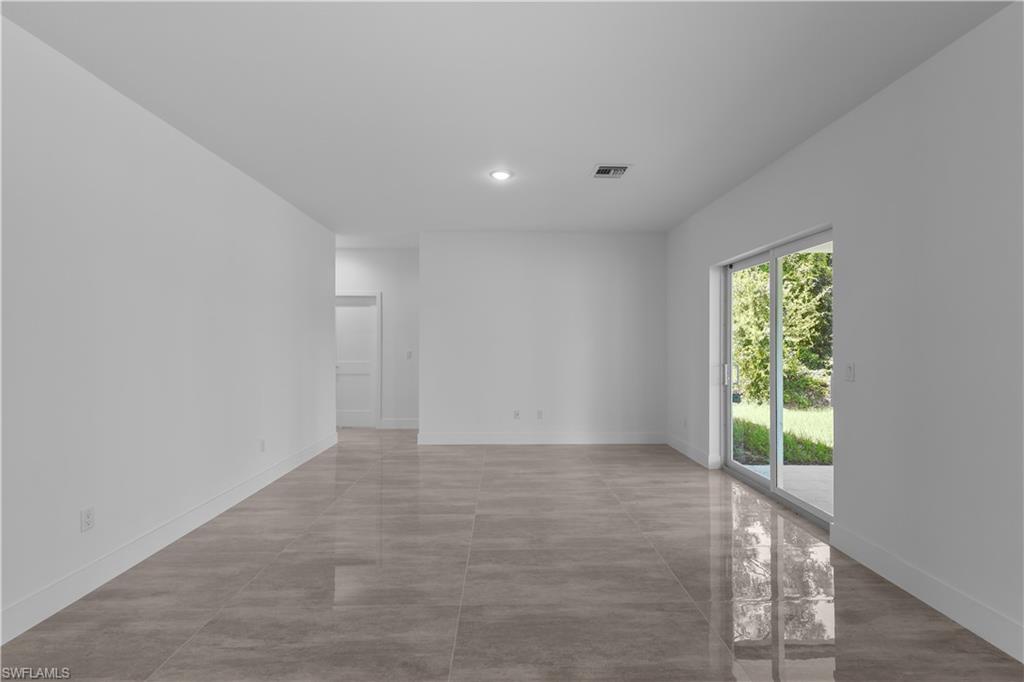
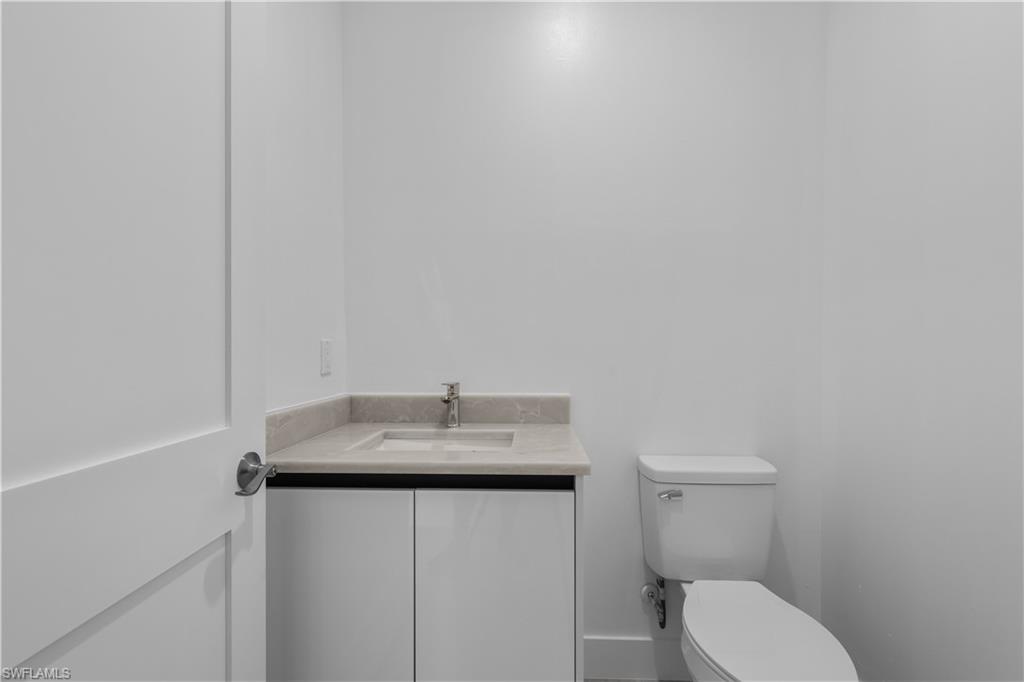
Welcome to this brand new 2026 built home offering 4 bedrooms and 3 baths (2 full, 1 half) across 1,632 sq ft of living space, set on a spacious .26 acre lot. Inside, the kitchen is a standout, featuring a large island, sleek white cabinetry, quartz style counters, and a full suite of stainless steel appliances including a gas range, dishwasher, disposal, and self cleaning oven. It opens seamlessly into the great room and dining area, all finished with tile flooring throughout for a clean, modern feel. The split bedroom layout offers privacy and flexibility, with a primary suite featuring a walk in closet and en suite bath, while the remaining bedrooms are thoughtfully separated, each with generous closet space. Additional features include an interior laundry room, an open, covered back porch overlooking the backyard, impact resistant doors and windows, and an attached 2 car garage. Built for comfortable, low maintenance living, and located in a no subdivision setting in Southeast Lehigh Acres, this move in ready new build offers a great opportunity for buyers seeking modern construction with room to make it your own.
/u.realgeeks.media/manhhomes/header3.png)
Additional Information
- Amenities
- None
- Interior Features
- Built-In Cabinets, Foyer, Smoke Detectors, Walk-In Closet(s), Window Coverings
- Exterior Features
- Open Porch/Lanai
- Taxes
- $436
- Property Description
- Ranch, Single Family
- Zoning
- RS-1
- Flooring
- Tile
- Appliances
- Electric Cooktop, Dishwasher, Disposal, Dryer, Microwave, Range, Refrigerator/Freezer, Refrigerator/Icemaker, Self Cleaning Oven, Washer
- Heating
- Central Electric
- Air Conditioning
- Central Electric
- Stories
- 1
- Levels
- 1
- Roof
- Shingle
- Foundation
- Concrete Block
- Parking Features
- Driveway Paved, Attached
- Garage Spaces
- 2
- Elementary School
- Proximity
- Middle School
- School Choice
- High School
- School Choice
- View
- Landscaped Area
Mortgage Calculator
 The data relating to real estate for sale on this web site comes in part from the Broker Reciprocity Program (BR Program) of M.L.S. of Naples, Inc. Properties listed with brokerage firms other than this company are marked with the BR Program Icon or the BR House Icon and detailed information about them includes the name of the listing brokers. The properties displayed may not be all the properties available through the BR Program. The information provided is for consumers’ personal, non-commercial use and may not be used for any other purpose.