1820 NW 1st AVE, Cape Coral, FL 33993
- $280,000
- 3
- BD
- 2
- BA
- 1,400
- SqFt






Courtesy of RE/MAX Realty Team.
- List Price
- $280,000
- Status
- ACTIVE
- Days on Market
- 23
- MLS#
- 2026030128
- Subtype
- Residential
- Short Sale
- Yes
- Style
- Ranch, Single Family
- Year Built
- 2023
- Bedrooms
- 3
- Bathrooms
- 2
- Full Baths
- 2
- Living Area
- 1,400
- Lot Size
- 10,019
- Acres
- 0.23
- Subdivision
- Cape Coral
- Neighborhood
- Cape Coral
- MLS Area Major
- CC41 - Cape Coral Unit 37-43,48,49
Property Description
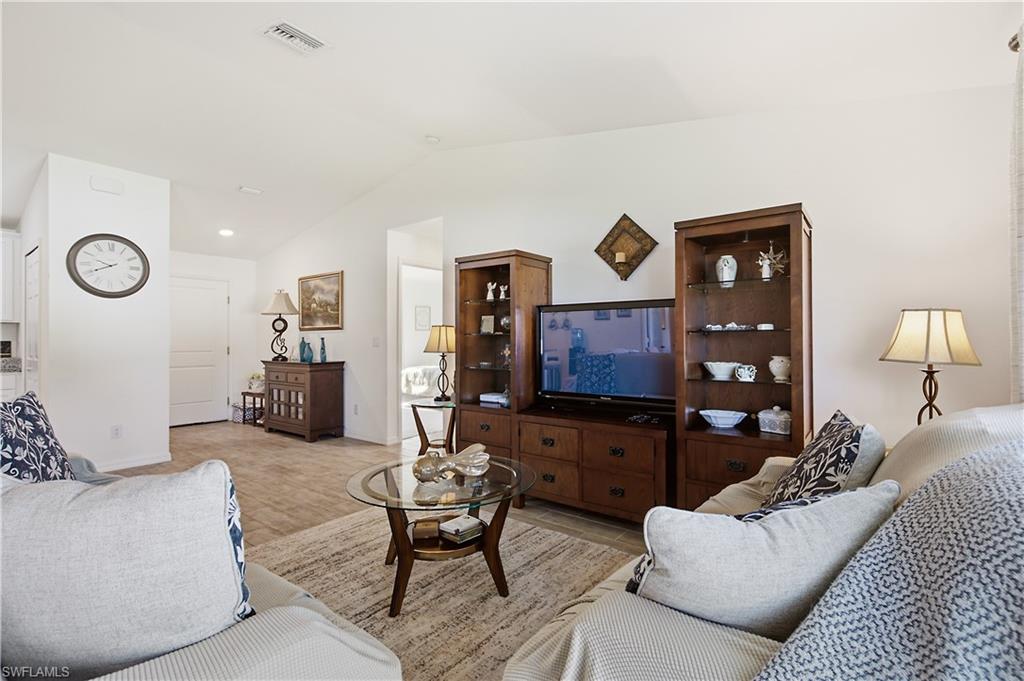
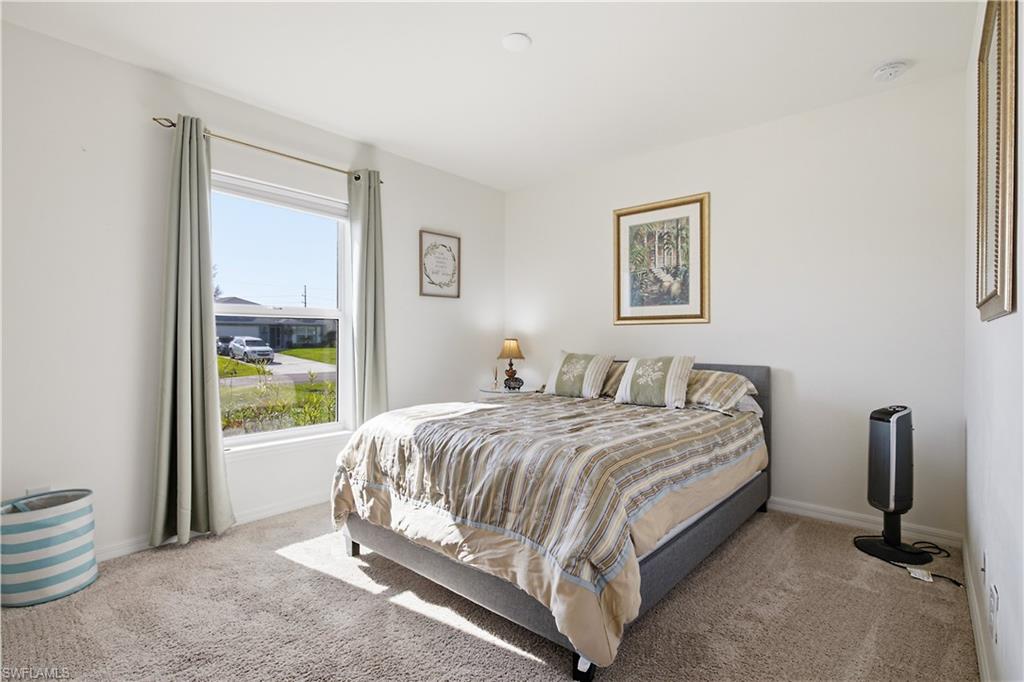
This is a short sale. Welcome to this beautifully built 2023 home, nestled in a quiet neighborhood of newer residences with plenty of surrounding open space. A paver driveway and inviting foyer create a warm first impression as you step inside the light-filled, open-concept floor plan featuring soaring ceilings and a seamless flow between the living, dining, and kitchen areas. The spacious island kitchen is designed for both everyday living and entertaining, offering stainless steel appliances, granite countertops, soft-close cabinetry and drawers, and a convenient breakfast bar for casual dining. The split-bedroom layout includes three generously sized bedrooms and two full baths, providing comfortable accommodations for family and guests alike. Sliding glass doors open to the covered, pavered lanai with desirable western exposure—the perfect place to relax and enjoy Southwest Florida's spectacular sunsets. Fencing is already in place on three sides from neighboring properties, adding privacy and making it even easier to complete your backyard oasis. Schedule your private showing today and discover all this move-in-ready Florida home has to offer!
/u.realgeeks.media/manhhomes/header3.png)
Additional Information
- Amenities
- None
- Interior Features
- Cathedral Ceiling(s), Foyer, Pantry, Walk-In Closet(s)
- Exterior Features
- Open Porch/Lanai
- Taxes
- $4,160
- Property Description
- Ranch, Single Family
- Zoning
- R1
- Flooring
- Carpet, Laminate
- Appliances
- Dishwasher, Microwave, Range, Refrigerator
- Heating
- Central Electric
- Air Conditioning
- Central Electric
- Stories
- 1
- Levels
- 1
- Roof
- Shingle
- Foundation
- Concrete Block
- Parking Features
- Attached
- Garage Spaces
- 2
- View
- Landscaped Area
Mortgage Calculator
 The data relating to real estate for sale on this web site comes in part from the Broker Reciprocity Program (BR Program) of M.L.S. of Naples, Inc. Properties listed with brokerage firms other than this company are marked with the BR Program Icon or the BR House Icon and detailed information about them includes the name of the listing brokers. The properties displayed may not be all the properties available through the BR Program. The information provided is for consumers’ personal, non-commercial use and may not be used for any other purpose.