225 Shadow Lakes DR, Lehigh Acres, FL 33974
- $270,000
- 3
- BD
- 2
- BA
- 1,394
- SqFt




Courtesy of Realty Group of SW Florida Inc.
- List Price
- $270,000
- Status
- ACTIVE
- Days on Market
- 22
- MLS#
- 2026030097
- Subtype
- Residential
- Style
- Ranch, Single Family
- Year Built
- 2016
- Bedrooms
- 3
- Bathrooms
- 2
- Full Baths
- 2
- Living Area
- 1,394
- Lot Size
- 6,499
- Acres
- 0.15
- Subdivision
- Shadow Lakes
- Neighborhood
- Shadow Lakes
- MLS Area Major
- LA06 - Central Lehigh Acres
Property Description
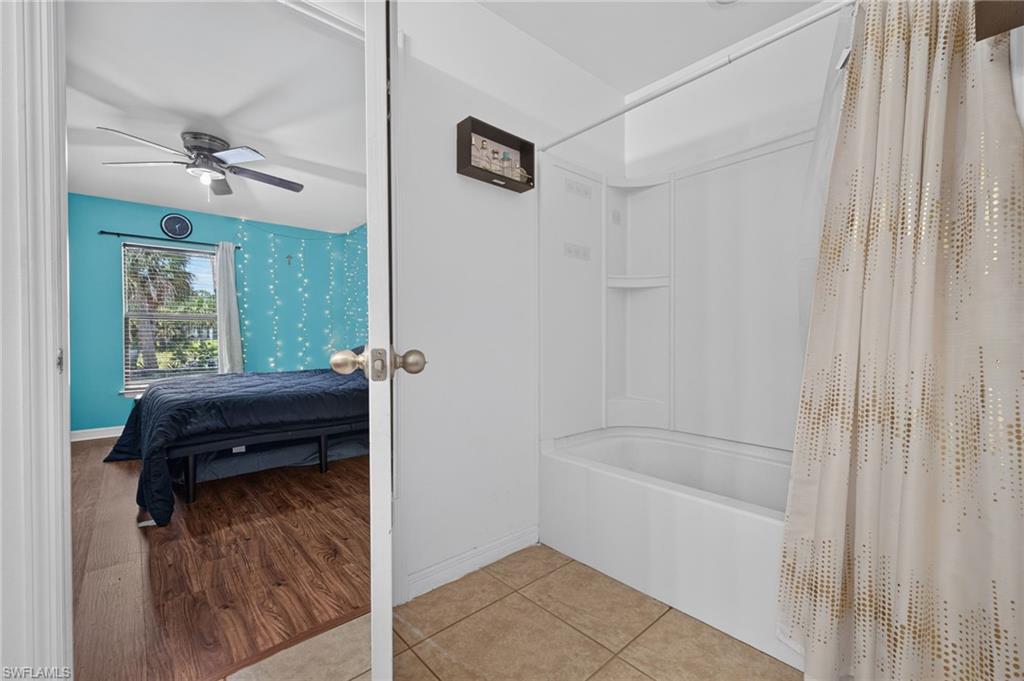
Welcome to **225 Shadow Lakes Drive**, a well-maintained 3-bedroom, 2-bathroom home offering 1,394 square feet of comfortable, single-story living in the gated Shadow Lakes community. Built with durable concrete block construction, the home features the **Tubes in the Wall® system**, delivering targeted, long-lasting in-wall pest control customized for Southwest Florida’s climate and pest-control needs. The functional split-bedroom floor plan includes a spacious living area with attractive wood-look flooring, a separate dining space and plenty of natural light throughout. The kitchen offers stainless steel appliances, ample cabinetry, generous counter space, a center island and a pantry for additional storage. The private primary suite includes a large walk-in closet and an en-suite bathroom, while two additional bedrooms and a guest bath provide flexibility for family, visitors or a home office. Additional highlights include an interior laundry room, attached two-car garage and a covered rear lanai overlooking the backyard perfect for relaxing, entertaining or creating your own outdoor retreat. Shadow Lakes offers gated entry, community parks and a playground, with convenient access to State Road 82, I-75, shopping, dining and Southwest Florida International Airport. This inviting home combines comfort, value and everyday convenience.
/u.realgeeks.media/manhhomes/header3.png)
Additional Information
- Amenities
- Play Area, Underground Utility
- Interior Features
- Pantry
- Exterior Features
- Open Porch/Lanai
- Taxes
- $2,616
- HOA Fee
- $98
- Property Description
- Ranch, Single Family
- Zoning
- RPD
- Flooring
- Tile, Vinyl
- Appliances
- Cooktop, Dishwasher, Microwave, Refrigerator
- Heating
- Central Electric
- Air Conditioning
- Ceiling Fan(s), Central Electric
- Stories
- 1
- Levels
- 1
- Roof
- Shingle
- Foundation
- Concrete Block
- Parking Features
- Attached
- Garage Spaces
- 2
- View
- Landscaped Area
Mortgage Calculator
 The data relating to real estate for sale on this web site comes in part from the Broker Reciprocity Program (BR Program) of M.L.S. of Naples, Inc. Properties listed with brokerage firms other than this company are marked with the BR Program Icon or the BR House Icon and detailed information about them includes the name of the listing brokers. The properties displayed may not be all the properties available through the BR Program. The information provided is for consumers’ personal, non-commercial use and may not be used for any other purpose.