4232 SE 8th PL, Cape Coral, FL 33904
- $530,000
- 3
- BD
- 2
- BA
- 1,665
- SqFt






Courtesy of Century 21 Selling Paradise.
- List Price
- $530,000
- Status
- ACTIVE
- Days on Market
- 21
- MLS#
- 2026030073
- Subtype
- Residential
- Style
- Ranch, Single Family
- Year Built
- 1965
- Bedrooms
- 3
- Bathrooms
- 2
- Full Baths
- 2
- Living Area
- 1,665
- Lot Size
- 11,761
- Acres
- 0.27
- Subdivision
- Cape Coral
- Neighborhood
- Cape Coral
- MLS Area Major
- CC12 - Cape Coral Unit 7-15
Property Description
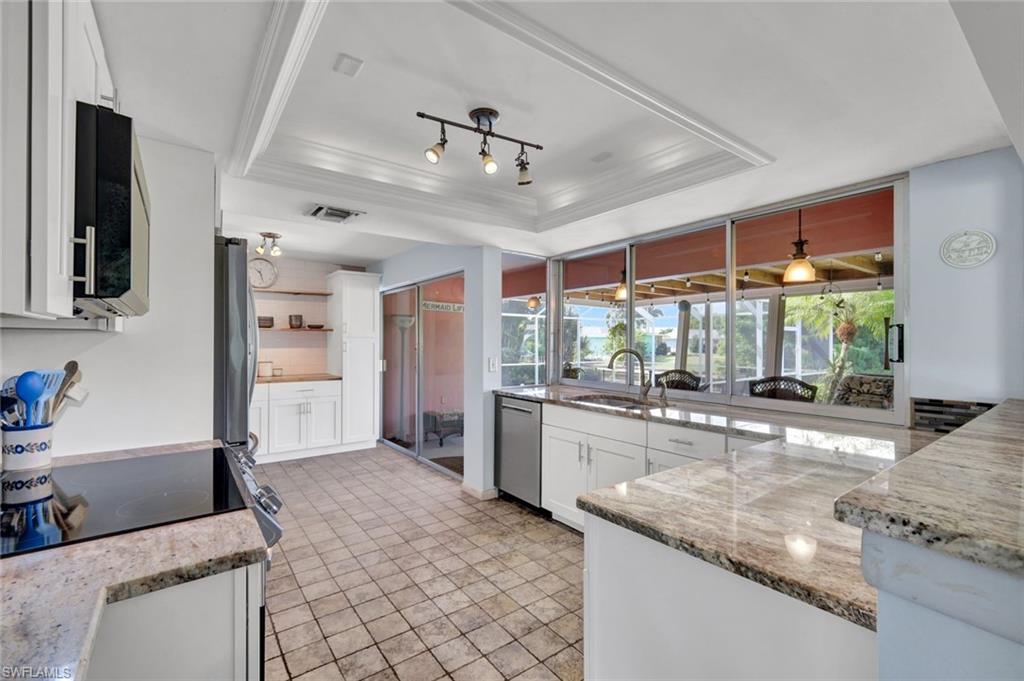
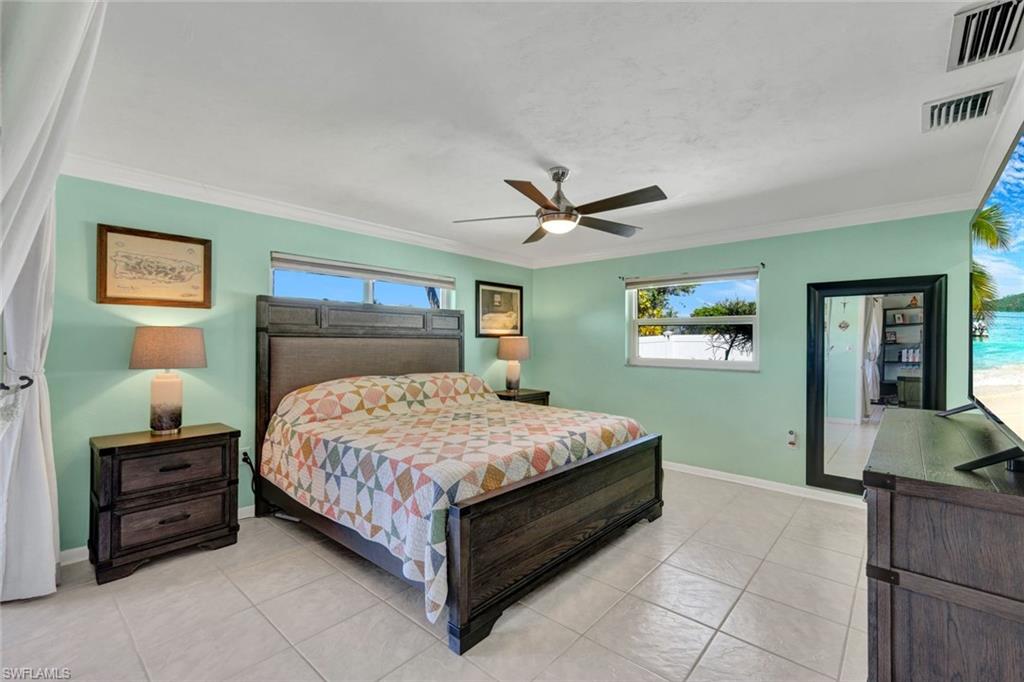
Discover the perfect blend of character and comfort in this beautifully updated 3-bedroom, 2-bath home on a Gulf-access canal. Inside you will be greeted by a spacious Great Room bathed in natural light with a new hurricane-impact picture window (2024). The home’s retro 60s–70s vibe adds personality, while updates ensure modern convenience. The kitchen has sleek finishes and stainless-steel appliances (2023), and the guest bathroom underwent a full remodel in 2023. Durable tile flooring flows throughout, perfect for effortless Florida living. Relax or entertain on the expansive covered lanai overlooking an oversized pool, resurfaced with pebble tech. The fully fenced backyard features black aluminum chair-rail fencing along the canal and new PVC privacy fencing with gates. A great area for your dog and children to play. Recent Upgrades include • New HVAC system (2025) and ductwork (2014) • Impact-resistant windows throughout (2024) • Stainless steel kitchen appliances, washer & dryer (2023) • Complete plumbing re-pipe (2014) • New roof installation (2018) A bonus is the convenience of having an Electric Level 2 Car Charger for your EV or hybrid, a brick paver circular driveway, a side-load garage, and the tranquility of a corner lot on a quiet dead-end street.
/u.realgeeks.media/manhhomes/header3.png)
Additional Information
- Amenities
- None
- Interior Features
- Built-In Cabinets, Smoke Detectors, Volume Ceiling, Walk-In Closet(s), Window Coverings
- Exterior Features
- Concrete Dock, Screened Lanai/Porch
- Taxes
- $6,638
- Property Description
- Ranch, Single Family
- Zoning
- R1-W
- Flooring
- Tile
- Appliances
- Dishwasher, Disposal, Dryer, Microwave, Range, Refrigerator/Icemaker, Self Cleaning Oven
- Heating
- Central Electric
- Air Conditioning
- Ceiling Fan(s), Central Electric
- Stories
- 1
- Levels
- 1
- Roof
- Shingle
- Foundation
- Concrete Block
- Pool
- Yes
- Parking Features
- Attached
- Garage Spaces
- 2
- View
- Canal
Mortgage Calculator
 The data relating to real estate for sale on this web site comes in part from the Broker Reciprocity Program (BR Program) of M.L.S. of Naples, Inc. Properties listed with brokerage firms other than this company are marked with the BR Program Icon or the BR House Icon and detailed information about them includes the name of the listing brokers. The properties displayed may not be all the properties available through the BR Program. The information provided is for consumers’ personal, non-commercial use and may not be used for any other purpose.