3800 10th ST W, Lehigh Acres, FL 33971
- $528,900
- 3
- BD
- 2.5
- BA
- 1,633
- SqFt


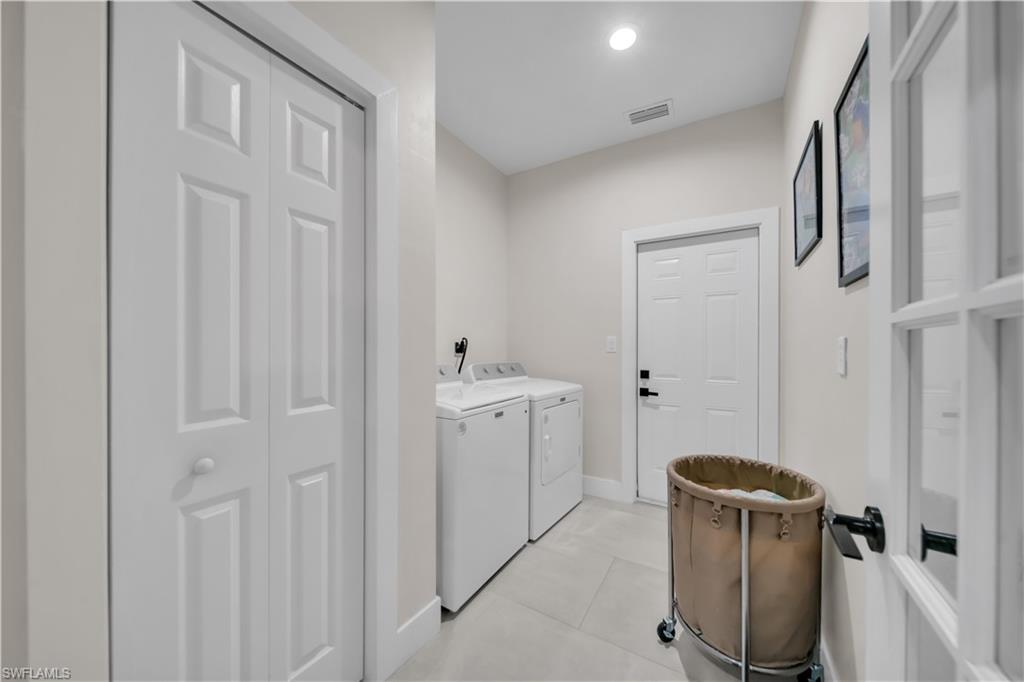


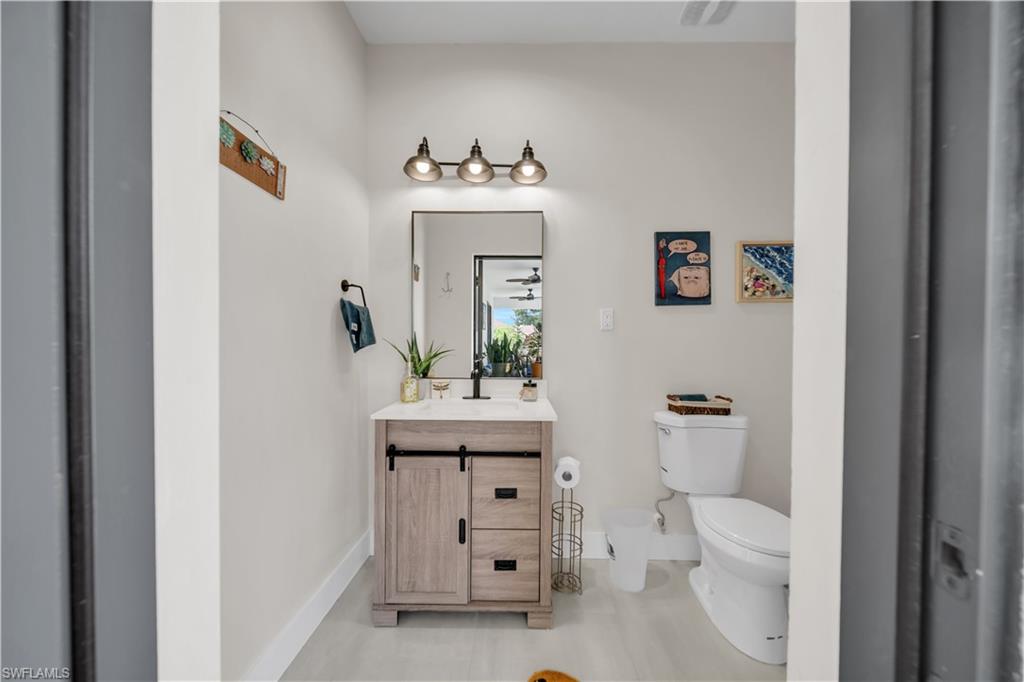


Courtesy of Premium Estates Realty Corp.
- List Price
- $528,900
- Status
- ACTIVE
- Days on Market
- 24
- MLS#
- 2026030058
- Subtype
- Residential
- Style
- Ranch, Single Family
- Year Built
- 2024
- Bedrooms
- 3
- Bathrooms
- 2.5
- Full Baths
- 2
- Half Baths
- 1
- Living Area
- 1,633
- Lot Size
- 10,001
- Acres
- 0.23
- Subdivision
- Lehigh Acres
- Neighborhood
- Lehigh Acres
- MLS Area Major
- LA03 - Northwest Lehigh Acres
Property Description
POOL HOUSE ALERT! Stunning 2024-Built Modern Oasis with Private Pool & Fenced Yard in NW Lehigh Acres! Welcome to your dream home! This pristine, move-in ready 2024-built concrete block masterpiece at 3800 10th St W offers the ultimate Florida lifestyle. Boasting 3 spacious bedrooms, 2 pristine bathrooms, and a 2-car garage, this home features 1,633 sq. ft. of open-concept living space designed with modern elegance in mind. The light-and-bright interior showcases soaring ceilings, durable flooring, and a sleek chef’s kitchen that flows seamlessly into the dining and living areas—perfect for entertaining. Step through the sliding doors into your own private backyard paradise! Enjoy endless summer days cooling off in your sparkling private pool, completely secure within a fully fenced backyard on a standard 0.23-acre lot. It is the perfect, safe setup for children, pets, and weekend BBQs. Nestled in a quiet, non-gated neighborhood, this property offers incredible convenience, located just minutes from Harns Marsh Middle School and Lehigh Senior High School, with quick access to local shopping, dining, and major commuter routes. Don't wait for new construction when you can have a newer home that already has the pool and fence completed! Schedule your private showing today. Professional Pictures coming soon!
/u.realgeeks.media/manhhomes/header3.png)
Additional Information
- Amenities
- None
- Interior Features
- Built-In Cabinets, Closet Cabinets, Walk-In Closet(s)
- Exterior Features
- Open Porch/Lanai
- Taxes
- $4,239
- Property Description
- Ranch, Single Family
- Flooring
- Tile
- Appliances
- Electric Cooktop, Dishwasher, Dryer, Microwave, Refrigerator
- Heating
- Central Electric
- Air Conditioning
- Central Electric
- Stories
- 1
- Levels
- 1
- Roof
- Shingle
- Foundation
- Concrete Block
- Pool
- Yes
- Parking Features
- Driveway Paved, Paved, Attached
- Garage Spaces
- 2
- View
- Landscaped Area
Mortgage Calculator
 The data relating to real estate for sale on this web site comes in part from the Broker Reciprocity Program (BR Program) of M.L.S. of Naples, Inc. Properties listed with brokerage firms other than this company are marked with the BR Program Icon or the BR House Icon and detailed information about them includes the name of the listing brokers. The properties displayed may not be all the properties available through the BR Program. The information provided is for consumers’ personal, non-commercial use and may not be used for any other purpose.