237 SE 20th CT, Cape Coral, FL 33990
- $439,000
- 4
- BD
- 2
- BA
- 1,900
- SqFt




Courtesy of Berkshire Hathaway Florida.
- List Price
- $439,000
- Status
- ACTIVE
- Days on Market
- 23
- MLS#
- 2026030003
- Subtype
- Residential
- Style
- Ranch, Single Family
- Year Built
- 1987
- Bedrooms
- 4
- Bathrooms
- 2
- Full Baths
- 2
- Living Area
- 1,900
- Lot Size
- 10,019
- Acres
- 0.23
- Subdivision
- Cape Coral
- Neighborhood
- Cape Coral
- MLS Area Major
- CC14 - Cape Coral Unit 16,18,22-
Property Description
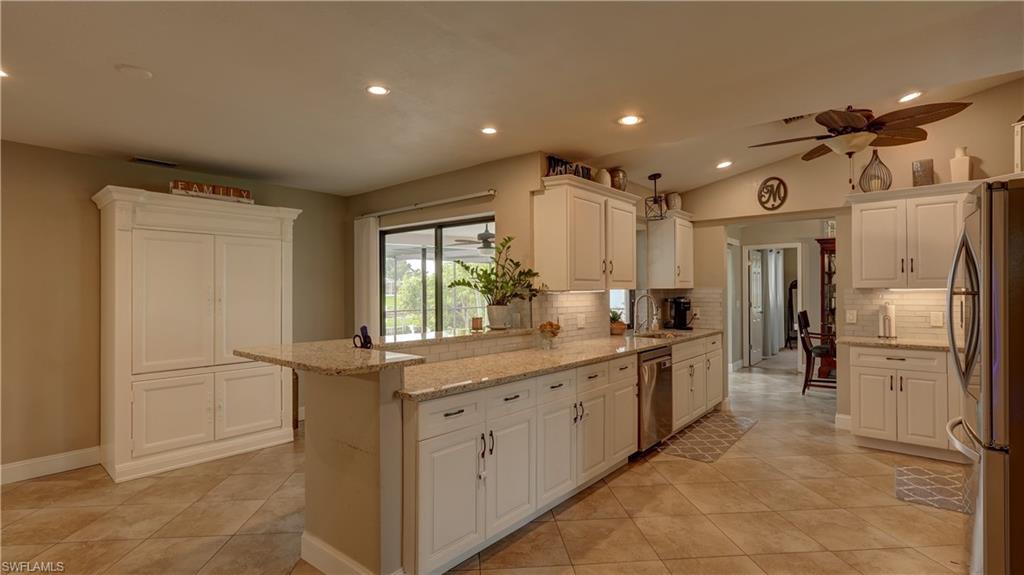
Welcome to your dream home in Cape Coral! This stunning single-family home boasts 4 bedrooms, 2 bathrooms, and a 2-car garage, perfect for families of any size. The in-ground pool is ideal for relaxing on hot summer days, while the granite counters and stainless steel appliances in the kitchen make cooking a breeze. With a mix of carpet and tile flooring throughout, this home is both cozy and easy to maintain. The wide fresh water canal offers beautiful views and a peaceful atmosphere, perfect for unwinding after a long day. This home is clean, move-in ready, ensuring a modern and stylish living space. The concrete dock is perfect for fishing or simply enjoying the serene waterfront views. Located in a quiet neighborhood, this home offers privacy and tranquility, making it the perfect retreat from the hustle and bustle of everyday life. Don't miss out on the opportunity to make this your forever home! New Roof, 08-2024, New Impact Entry Door 02-2024, AC Replacement 06-2020. NO Flooding in past Hurricanes, Current Lender does Not require Flood Insurance!!! This is a very well kept home that is Move-In-Ready. Bring your Buyers!!!
/u.realgeeks.media/manhhomes/header3.png)
Additional Information
- Amenities
- None
- Interior Features
- Built-In Cabinets, Smoke Detectors, Vaulted Ceiling(s), Window Coverings
- Exterior Features
- Concrete Dock, Dock Deeded, Dock Included, Screened Lanai/Porch
- Taxes
- $2,559
- Property Description
- Ranch, Single Family
- Zoning
- R1
- Flooring
- Carpet, Tile
- Appliances
- Dishwasher, Disposal, Dryer, Microwave, Range, Refrigerator/Icemaker, Self Cleaning Oven, Washer
- Heating
- Central Electric
- Air Conditioning
- Ceiling Fan(s), Central Electric
- Stories
- 1
- Levels
- 1
- Roof
- Shingle
- Foundation
- Concrete Block
- Pool
- Yes
- Parking Features
- Driveway Paved, Attached
- Garage Spaces
- 2
- Elementary School
- School Choice
- Middle School
- School Choice
- High School
- School Choice
- View
- Canal, City
Mortgage Calculator
 The data relating to real estate for sale on this web site comes in part from the Broker Reciprocity Program (BR Program) of M.L.S. of Naples, Inc. Properties listed with brokerage firms other than this company are marked with the BR Program Icon or the BR House Icon and detailed information about them includes the name of the listing brokers. The properties displayed may not be all the properties available through the BR Program. The information provided is for consumers’ personal, non-commercial use and may not be used for any other purpose.