3801 SW 17th PL, Cape Coral, FL 33914
- $1,399,990
- 4
- BD
- 3
- BA
- 2,415
- SqFt


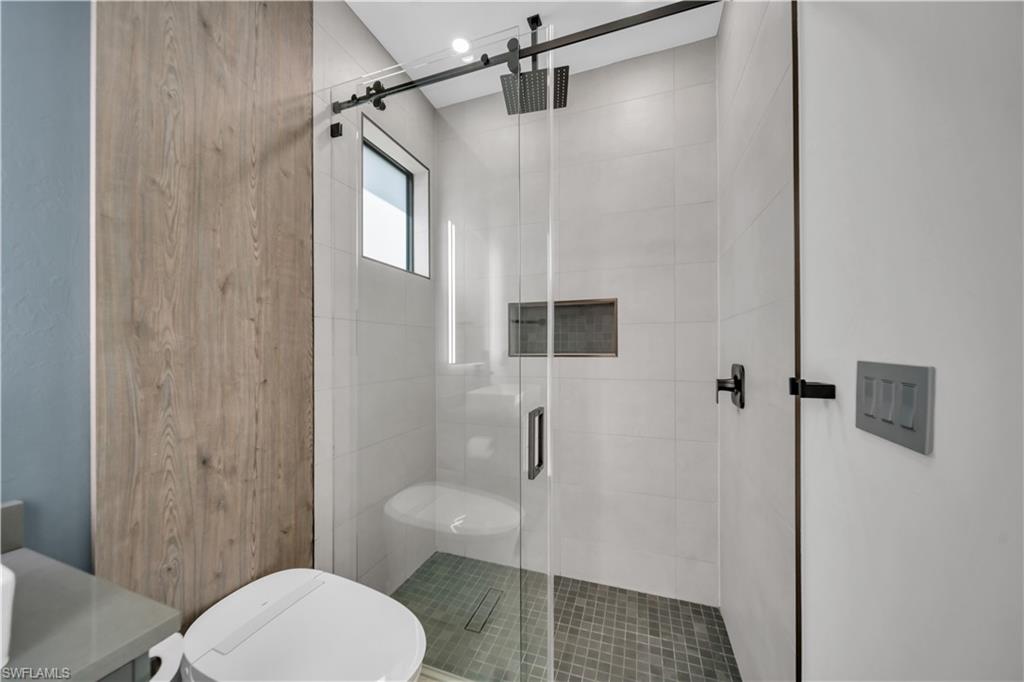


Courtesy of Canvas Real Estate.
- List Price
- $1,399,990
- Status
- ACTIVE
- Days on Market
- 21
- MLS#
- 2026029813
- Subtype
- Residential
- Style
- Single Family
- Year Built
- 2022
- Bedrooms
- 4
- Bathrooms
- 3
- Full Baths
- 3
- Living Area
- 2,415
- Lot Size
- 10,019
- Acres
- 0.23
- Subdivision
- Cape Coral
- Neighborhood
- Cape Coral
- MLS Area Major
- CC22 - Cape Coral Unit 69,70,72-
Property Description
Welcome to your own private resort style Home in desirable Cape Coral — Property Received a LETTER OF MAP AMENDMENT BY FEMA (LOMA) ABOVE THE BASE FLOOD ELEVATION, stunning 4 bedroom + den, 3 full bath estate offering gulf access canal and no flood zone designation. This resort-style retreat is anchored by a show-stopping infinity pool and travertine paved pool deck, framed by impact-rated windows and doors. Built for performance and peace of mind, the home features a flat TPO roof (industrial grade) with sprayed foam insulation throughout, plus 3/4 polyurethane wall insulation — backed by Green Energy Certification. Oversized 10’ x 10’ garage doors with top-of-the-line motors offer exceptional convenience, while whole-house surge power protection, oversized industrial-grade gutters, dual A/C systems, carbon self-cleaning water filtration, and a chef-caliber Italian kitchen with stainless steel KitchenAid appliances, spacious eat-in kitchen area. Additional highlights include built-in closets and generously sized walk-in closets, providing ample storage throughout the home complete this rare offering. Luxury resort living meets engineered excellence — schedule your private showing today.
/u.realgeeks.media/manhhomes/header3.png)
Additional Information
- Amenities
- Barbecue, Cabana
- Interior Features
- Built-In Cabinets, Closet Cabinets, Smoke Detectors, Vaulted Ceiling(s), Volume Ceiling, Walk-In Closet(s), Window Coverings
- Exterior Features
- Boat Dock Private, Concrete Dock, Built In Grill, Outdoor Kitchen
- Taxes
- $10,170
- Property Description
- Single Family
- Zoning
- R1
- Flooring
- Tile
- Appliances
- Cooktop, Dishwasher, Disposal, Double Oven, Dryer, Grill - Gas, Microwave, Refrigerator, Wall Oven, Washer
- Heating
- Central Electric
- Air Conditioning
- Ceiling Fan(s), Central Electric
- Stories
- 1
- Levels
- 1
- Roof
- Built-Up
- Foundation
- Concrete Block
- Pool
- Yes
- Parking Features
- Covered, Attached
- Garage Spaces
- 2
- Elementary School
- Gulf Elementary
- Middle School
- Gulf Middle
- High School
- Ida S. Baker
- View
- Canal, Pool/Club, Water
Mortgage Calculator
 The data relating to real estate for sale on this web site comes in part from the Broker Reciprocity Program (BR Program) of M.L.S. of Naples, Inc. Properties listed with brokerage firms other than this company are marked with the BR Program Icon or the BR House Icon and detailed information about them includes the name of the listing brokers. The properties displayed may not be all the properties available through the BR Program. The information provided is for consumers’ personal, non-commercial use and may not be used for any other purpose.