6 NW 9th ST, Cape Coral, FL 33993
- $429,900
- 4
- BD
- 2
- BA
- 1,750
- SqFt








Courtesy of Marzucco Real Estate.
- List Price
- $429,900
- Status
- ACTIVE
- Days on Market
- 25
- Price Change
- ▼ $20,100 1785520130
- MLS#
- 2026029786
- Subtype
- Residential
- Style
- Ranch, Single Family
- New Construction
- Yes
- Year Built
- 2026
- Bedrooms
- 4
- Bathrooms
- 2
- Full Baths
- 2
- Living Area
- 1,750
- Lot Size
- 10,890
- Acres
- 0.25
- Subdivision
- Cape Coral
- Neighborhood
- Cape Coral
- MLS Area Major
- CC41 - Cape Coral Unit 37-43,48,49
Property Description
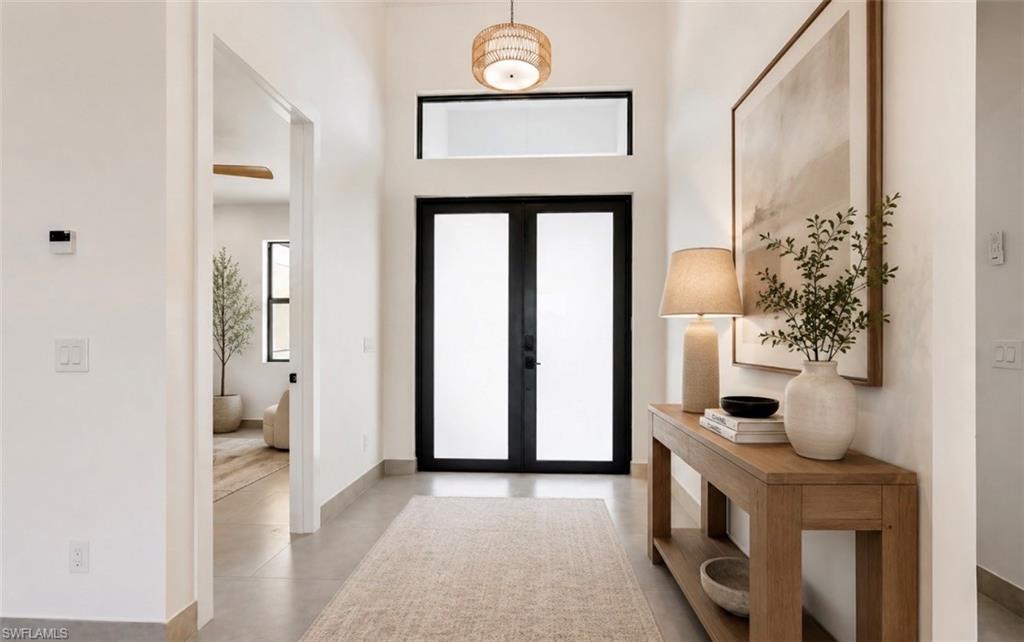
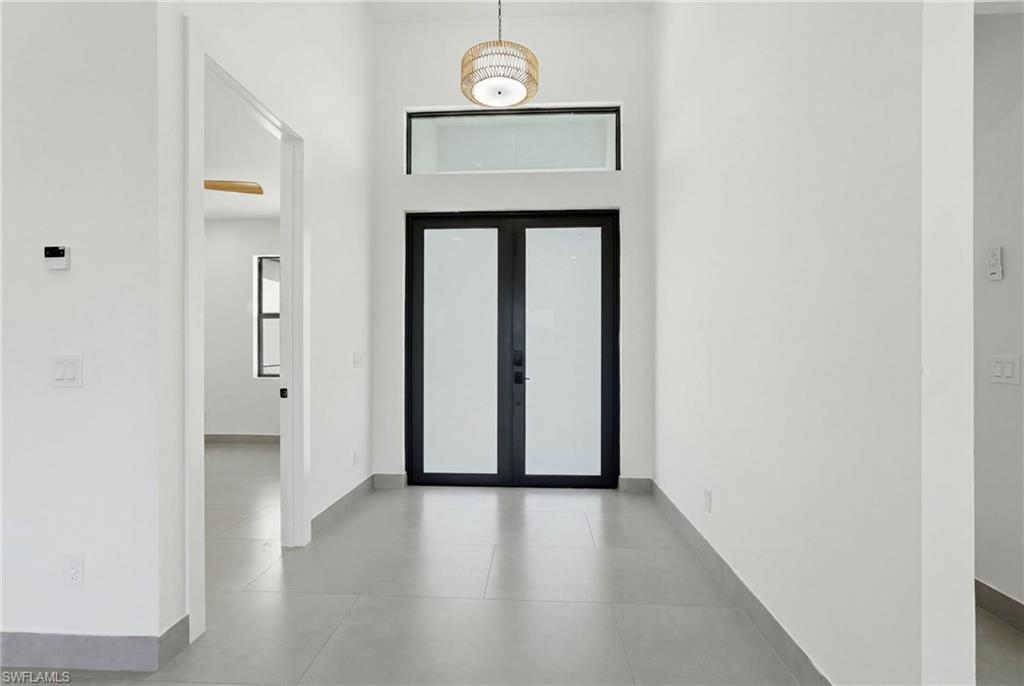
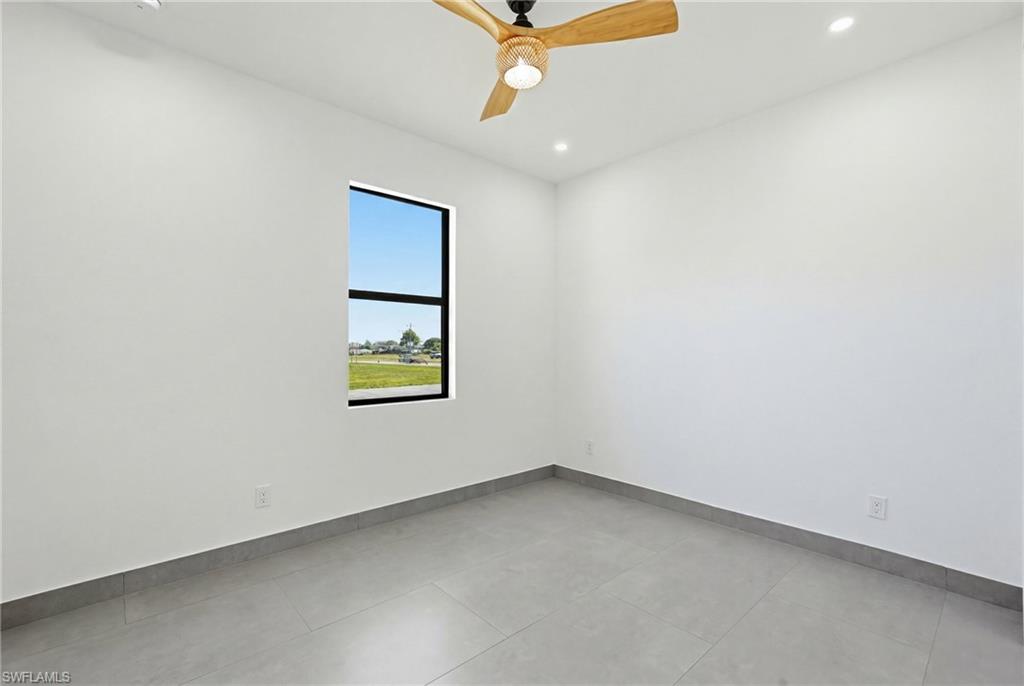
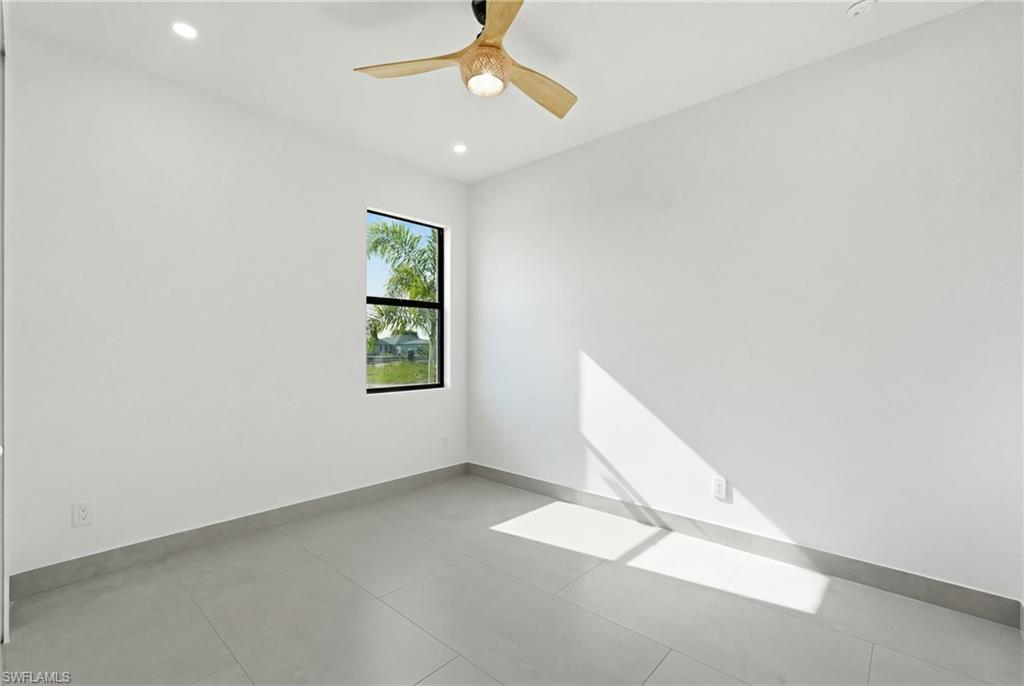
Luxury waterfront living has never been more attainable! Discover the perfect blend of elegance, comfort, and modern design in this stunning new construction pool home offering 4 spacious bedrooms, 2 beautifully designed bathrooms, and over 1,750 square feet of thoughtfully crafted living space on a peaceful freshwater canal. From the moment you step inside, you’ll be impressed by the soaring high ceilings, open-concept floor plan, and upscale finishes that create a bright and sophisticated atmosphere. The gourmet kitchen showcases premium cabinetry, quartz countertops, and a spacious center island that seamlessly connects the living and dining areas—perfect for entertaining family and friends. The luxurious primary suite offers a private retreat complete with a spa-inspired bathroom, designer finishes, and a generous walk-in closet. Three additional bedrooms provide flexibility for family, guests, or a home office. Built with impact-resistant windows and doors, this home combines style, safety, and energy efficiency for worry-free Florida living. Step outside to your private resort-style pool overlooking the tranquil freshwater canal, creating the perfect backdrop for relaxing evenings and unforgettable gatherings. Seller is offering concessions, making this an exceptional opportunity to own a brand-new luxury waterfront home with premium features, modern finishes, and outstanding value.
/u.realgeeks.media/manhhomes/header3.png)
Additional Information
- Amenities
- None
- Interior Features
- Built-In Cabinets, Custom Mirrors, French Doors, Tray Ceiling(s), Walk-In Closet(s)
- Taxes
- $1,034
- Property Description
- Ranch, Single Family
- Zoning
- R1-W
- Flooring
- Tile
- Appliances
- Electric Cooktop, Dishwasher, Disposal, Microwave, Refrigerator
- Heating
- Central Electric
- Air Conditioning
- Central Electric
- Stories
- 1
- Levels
- 1
- Roof
- Shingle
- Foundation
- Concrete Block
- Pool
- Yes
- Parking Features
- Attached
- Garage Spaces
- 2
- View
- Canal, Pool/Club
Mortgage Calculator
 The data relating to real estate for sale on this web site comes in part from the Broker Reciprocity Program (BR Program) of M.L.S. of Naples, Inc. Properties listed with brokerage firms other than this company are marked with the BR Program Icon or the BR House Icon and detailed information about them includes the name of the listing brokers. The properties displayed may not be all the properties available through the BR Program. The information provided is for consumers’ personal, non-commercial use and may not be used for any other purpose.