16676 Bobcat DR, Fort Myers, FL 33908
- $1,650,000
- 5
- BD
- 4.5
- BA
- 5,939
- SqFt







Courtesy of Keller Williams Realty Fort Myers and the Islands. 978-468-4893
- List Price
- $1,650,000
- Status
- ACTIVE
- Days on Market
- 26
- MLS#
- 2026029187
- Subtype
- Residential
- Style
- Two Story, Single Family
- Year Built
- 1985
- Bedrooms
- 5
- Bathrooms
- 4.5
- Full Baths
- 4
- Half Baths
- 1
- Living Area
- 5,939
- Lot Size
- 38,159
- Acres
- 0.88
- Subdivision
- The Forest
- Neighborhood
- The Forest
- MLS Area Major
- FM18 - Fort Myers Area
Property Description
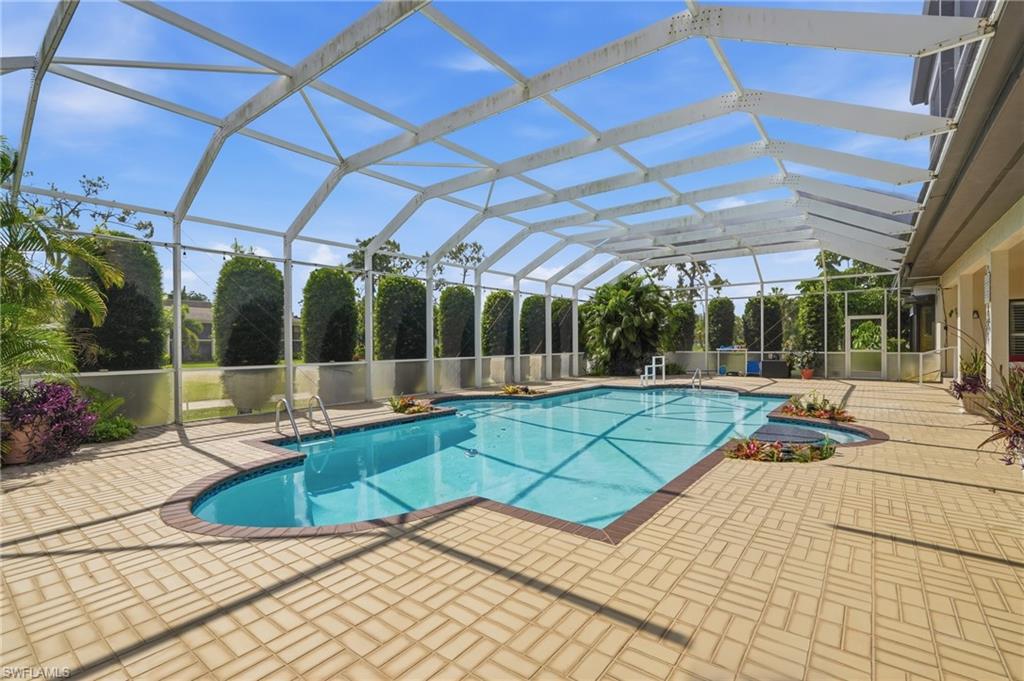
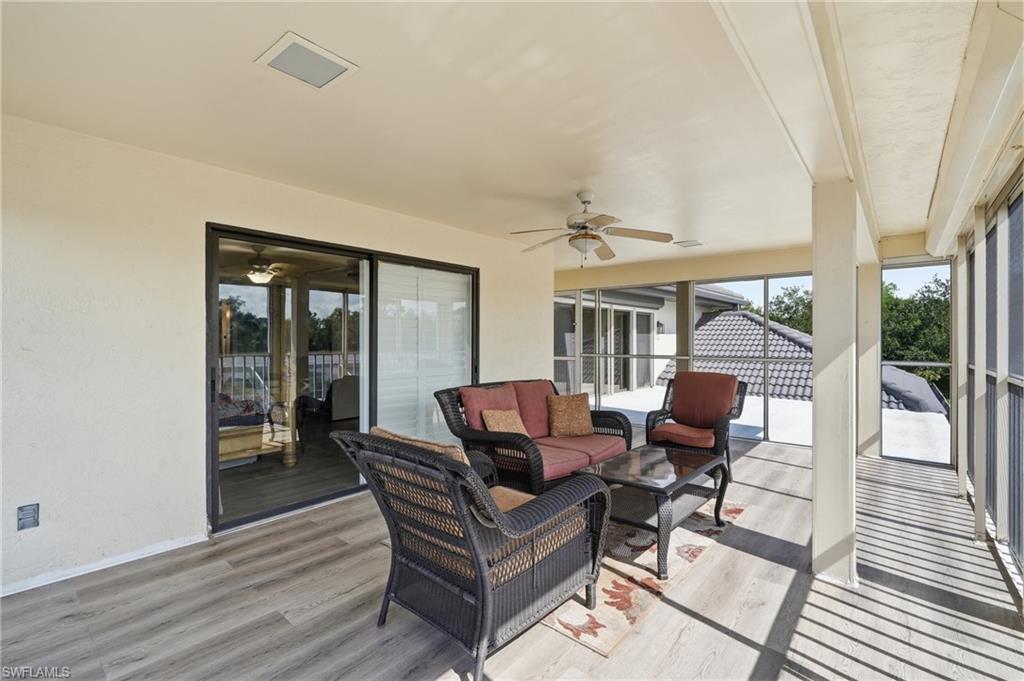
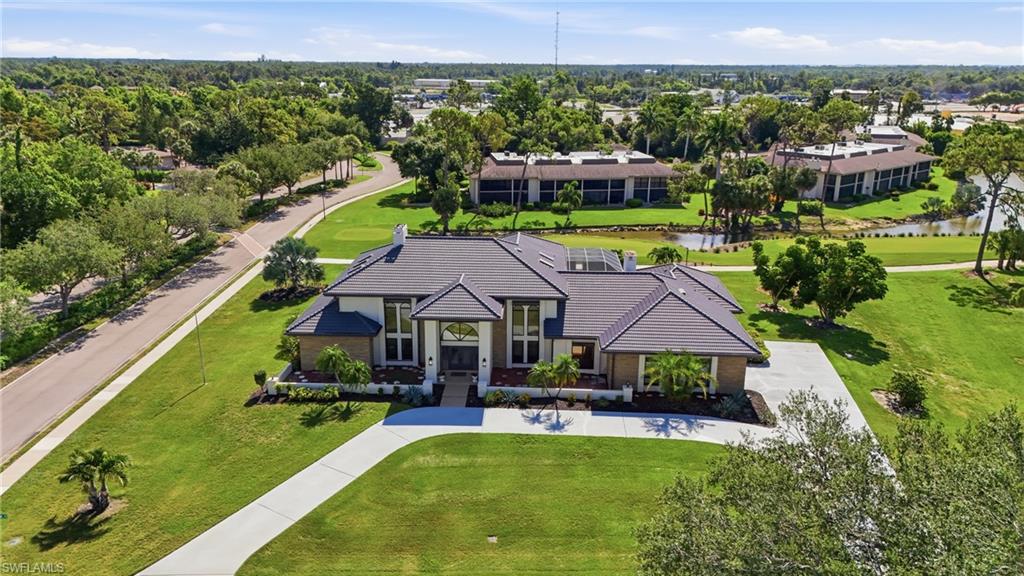
Experience timeless luxury in this exceptional estate on a 0.9-acre corner homesite overlooking the 15th tee box of a PGA Certified golf course in the prestigious gated community of The Forest Country Club. Offering nearly 6,000 square feet of living space, this impressive residence features grand architectural details, three primary suites, multiple living areas, and resort-style outdoor amenities designed for entertaining and everyday living. INTERIOR FEATURES • 5 bedrooms, 4.5 bathrooms, plus den • Nearly 6,000 square feet of living space • 2-car garage with circular driveway • 0.9-acre corner lot with golf course views • Three primary suites • Soaring ceilings • Plantation shutters and skylights • Four ornate gas fireplaces • Grand living room with French doors and lanai access • Formal dining room • Family room with vaulted exposed beam ceilings and lanai access • Split-bedroom floor plan on the main level KITCHEN FEATURES • Eat-in kitchen • Stainless steel appliances • Granite countertops and backsplash • Center island • Breakfast bar • Built-in desk • Solid wood cabinetry PRIMARY SUITE • Spacious first-floor owner's retreat • Bay window and lanai access • Walk-in closet • Dual sink vanity • Jetted soaking tub • Walk-in shower • Makeup vanity • Private water closet ADDITIONAL LIVING SPACES • Two first-floor guest bedrooms • Shared ADA-accessible bathroom • Attached bonus room with lanai access and wheelchair ramp • Second-floor primary suite with private bath and sunroom • Two rooftop patios • Loft-style fifth bedroom with skylights and walk-in closet • Second-floor den overlooking the living room OUTDOOR FEATURES • Expansive screened lanai • Outdoor kitchen with built-in grill and bar seating • Oversized pool • Panoramic fairway views COMMUNITY FEATURES – THE FOREST COUNTRY CLUB • Gated, deed-restricted community • PGA Certified golf courses • Clubhouse and fitness center • Tennis, pickleball, and bocce courts • Active social events and activities LOCATION HIGHLIGHTS • Minutes to shopping, dining, beaches, and RSW Airport • Convenient access to major roadways This one-of-a-kind golf course estate offers an exceptional combination of luxury, space, and versatility in one of Southwest Florida's premier country club communities. Schedule your private showing today!
/u.realgeeks.media/manhhomes/header3.png)
Additional Information
- Amenities
- Bocce Court, Clubhouse, Fitness Center, Golf Course, Pickleball, Play Area, Restaurant, Sidewalk, Tennis Court(s), Underground Utility
- Interior Features
- Built-In Cabinets, Cathedral Ceiling(s), Custom Mirrors, Disability Equipped, Fireplace, Wheel Chair Access, Pantry, Smoke Detectors, Vaulted Ceiling(s), Volume Ceiling, Walk-In Closet(s)
- Exterior Features
- Balcony, Screened Balcony, Screened Lanai/Porch, Built In Grill, Outdoor Kitchen
- Taxes
- $8,781
- HOA Fee
- $260
- Property Description
- Two Story, Single Family
- Zoning
- RM-2
- Flooring
- Carpet, Tile, Vinyl
- Appliances
- Dishwasher, Microwave, Range, Refrigerator
- Heating
- Central Electric
- Air Conditioning
- Ceiling Fan(s), Central Electric
- Stories
- 2
- Levels
- 2
- Roof
- Tile
- Foundation
- Concrete Block
- Pool
- Yes
- Parking Features
- Circular Driveway, Driveway Paved, Attached
- Garage Spaces
- 2
- View
- Golf Course, Pool/Club
Mortgage Calculator
 The data relating to real estate for sale on this web site comes in part from the Broker Reciprocity Program (BR Program) of M.L.S. of Naples, Inc. Properties listed with brokerage firms other than this company are marked with the BR Program Icon or the BR House Icon and detailed information about them includes the name of the listing brokers. The properties displayed may not be all the properties available through the BR Program. The information provided is for consumers’ personal, non-commercial use and may not be used for any other purpose.