507 Diplomat PKWY E, Cape Coral, FL 33909
- $280,000
- 3
- BD
- 2
- BA
- 1,454
- SqFt




Courtesy of Mamba Realty LLC.
- List Price
- $280,000
- Status
- ACTIVE
- Days on Market
- 30
- MLS#
- 2026029139
- Subtype
- Residential
- Style
- Traditional, Single Family
- Year Built
- 2006
- Bedrooms
- 3
- Bathrooms
- 2
- Full Baths
- 2
- Living Area
- 1,454
- Lot Size
- 10,019
- Acres
- 0.23
- Subdivision
- Cape Coral
- Neighborhood
- Cape Coral
- MLS Area Major
- CC31 - Cape Coral Unit 17,31-36,
Property Description
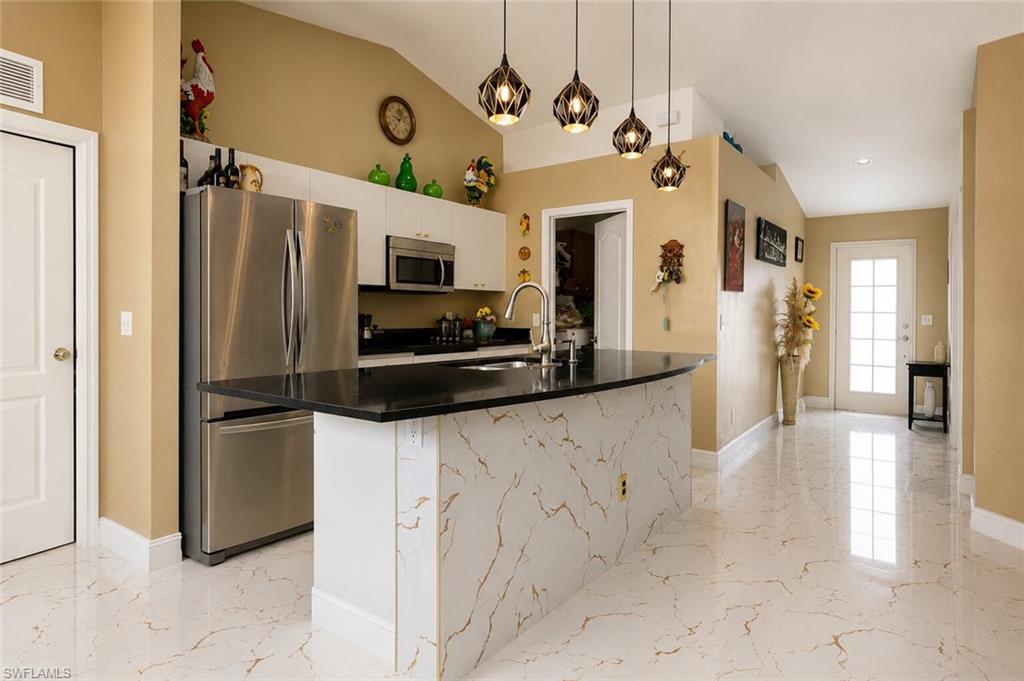
A beautiful and well-located home in the heart of Cape Coral! NOT IN FLOOD ZONE!!! Situated on the centrally located Diplomat Parkway just minutes from Del Prado Boulevard, this property offers convenient access to top-rated schools, shopping centers, restaurants, and other everyday amenities. This home features 1,454 square feet of living space, comprising 3 bedrooms, 2 bathrooms, and a "Den" that can serve as a home office, playroom, or guest space. The open-concept floor plan is highlighted by an impressive, oversized island topped with black marble perfect for entertaining guests and hosting family gatherings. The kitchen is equipped with stainless steel appliances and elegant porcelain tile flooring extends throughout the entire home, creating a modern and cohesive aesthetic. Recent upgrades include a new air conditioning system and a new roof, both installed in 2023, offering complete peace of mind for years to come. The spacious Lanay features a large, convenient kitchen ideal for daily use, while the big backyard still retaining plenty of space for outdoor living. This property is already connected to the municipal water supply, seamlessly blending comfort, style, and accessibility. Whether you are looking for a primary residence, a seasonal home, or an investment opportunity, this move-in-ready house is a must-see! the seller is only accepting cash or conventional financing.
/u.realgeeks.media/manhhomes/header3.png)
Additional Information
- Amenities
- None
- Interior Features
- Other
- Exterior Features
- Screened Lanai/Porch, Storage
- Taxes
- $7,432
- Property Description
- Traditional, Single Family
- Zoning
- R1
- Flooring
- Tile
- Appliances
- Electric Cooktop, Dishwasher, Microwave, Refrigerator
- Heating
- Central Electric
- Air Conditioning
- Central Electric
- Stories
- 1
- Levels
- 1
- Roof
- Shingle
- Foundation
- Concrete Block
- Parking Features
- Attached, Attached Carport
- Garage Spaces
- 2
- View
- City
Mortgage Calculator
 The data relating to real estate for sale on this web site comes in part from the Broker Reciprocity Program (BR Program) of M.L.S. of Naples, Inc. Properties listed with brokerage firms other than this company are marked with the BR Program Icon or the BR House Icon and detailed information about them includes the name of the listing brokers. The properties displayed may not be all the properties available through the BR Program. The information provided is for consumers’ personal, non-commercial use and may not be used for any other purpose.