2633 NW 24th ST, Cape Coral, FL 33993
- $1,400,000
- 5
- BD
- 4.5
- BA
- 3,460
- SqFt






Courtesy of Innova Real Estate Corp.
- List Price
- $1,400,000
- Status
- ACTIVE
- Days on Market
- 29
- MLS#
- 2026029116
- Subtype
- Residential
- Style
- Contemporary, Split Level, Traditional, Single Family
- Year Built
- 2018
- Bedrooms
- 5
- Bathrooms
- 4.5
- Full Baths
- 4
- Half Baths
- 1
- Living Area
- 3,460
- Lot Size
- 35,000
- Acres
- 0.80
- Subdivision
- Cape Coral
- Neighborhood
- Cape Coral
- MLS Area Major
- CC42 - Cape Coral Unit 50,54,51,52,53,
Property Description
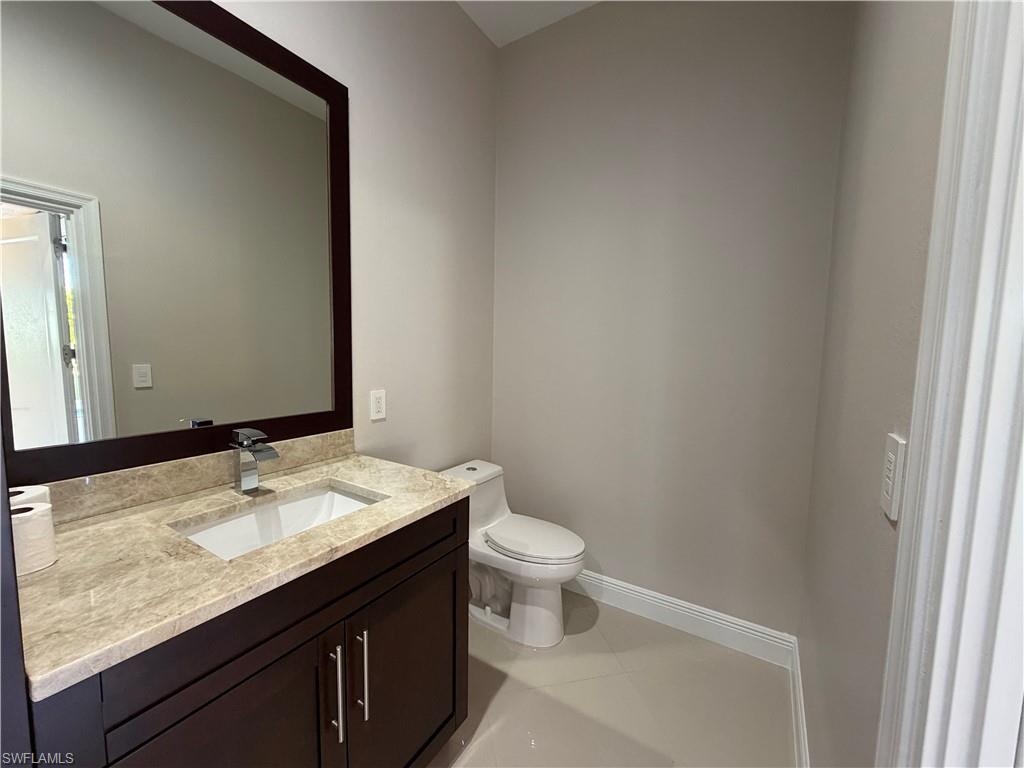
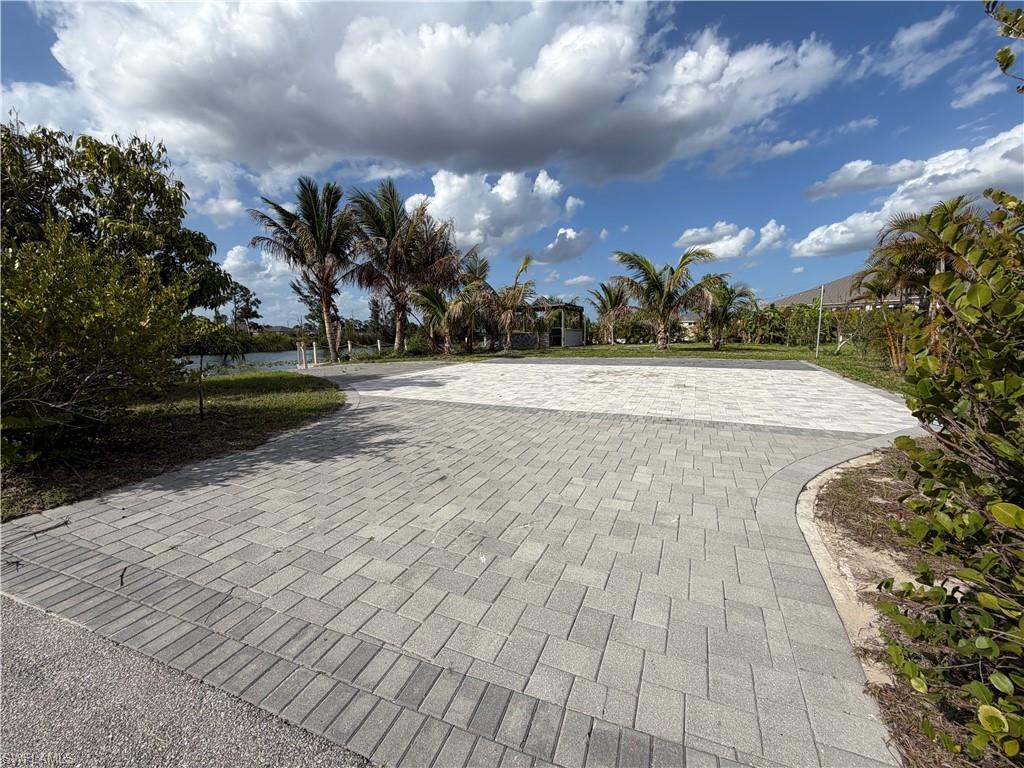
Step into pure Florida luxury in this stunning 3,460-sq-ft custom estate featuring 3 elegant master bedrooms with 4.5 baths, plus a beautifully designed separate guest suite complete with its own entrance. It features a bedroom, full bath, and walk-in closet—perfect for visitors, extended family, or private in-law living. This home is built for grand living and unforgettable entertaining, offering an oversized family room and an expansive chef’s kitchen with a massive island, double oven, built-in wine cooler, and generous cabinetry that makes hosting effortless. The formal dining area sets the stage for memorable gatherings, while a convenient pool bath leads directly to the sparkling pool and spa, creating the ideal indoor-outdoor flow. Outside, the sprawling .80-acre property features mature fruit trees, wide-open green space, and a large deck overseeing the canal where you can unwind, catch a tan, or enjoy breathtaking sunsets. Car enthusiasts and hobbyists will fall in love with almost 4,000sq-ft attached garage, offering unmatched space for vehicles, tools, and valuables. Additional upgrades include a full camera system, reverse osmosis water filtration, and ongoing enhancements such as fresh interior/ exterior paint and new lighting fixtures that elevate the home even further. This property blends comfort, elegance, and resort-style living into one extraordinary package.
/u.realgeeks.media/manhhomes/header3.png)
Additional Information
- Amenities
- None
- Interior Features
- Built-In Cabinets, Closet Cabinets, Custom Mirrors, Foyer, French Doors, Smoke Detectors, Tray Ceiling(s), Volume Ceiling, Walk-In Closet(s), Window Coverings
- Exterior Features
- Outdoor Shower, Storage
- Taxes
- $6,697
- Property Description
- Contemporary, Split Level, Traditional, Single Family
- Zoning
- R1
- Flooring
- Tile
- Appliances
- Cooktop, Double Oven, Dryer, Microwave, Wine Cooler, Refrigerator/Freezer, Refrigerator/Icemaker, Reverse Osmosis, Self Cleaning Oven
- Heating
- Central Electric
- Air Conditioning
- Central Electric
- Stories
- 1
- Levels
- 1
- Roof
- Shingle
- Foundation
- Concrete Block
- Pool
- Yes
- Parking Features
- Driveway Paved, Paved, Attached
- Garage Spaces
- 8
- View
- Canal, Water Feature
Mortgage Calculator
 The data relating to real estate for sale on this web site comes in part from the Broker Reciprocity Program (BR Program) of M.L.S. of Naples, Inc. Properties listed with brokerage firms other than this company are marked with the BR Program Icon or the BR House Icon and detailed information about them includes the name of the listing brokers. The properties displayed may not be all the properties available through the BR Program. The information provided is for consumers’ personal, non-commercial use and may not be used for any other purpose.