800 Pine AVE, Lehigh Acres, FL 33972
- $349,900
- 3
- BD
- 2
- BA
- 1,562
- SqFt






Courtesy of Mamba Realty LLC.
- List Price
- $349,900
- Status
- ACTIVE
- Days on Market
- 30
- MLS#
- 2026028951
- Subtype
- Residential
- Style
- Ranch, Single Family
- New Construction
- Yes
- Year Built
- 2026
- Bedrooms
- 3
- Bathrooms
- 2
- Full Baths
- 2
- Living Area
- 1,562
- Lot Size
- 21,784
- Acres
- 0.50
- Subdivision
- Lehigh Acres
- Neighborhood
- Lehigh Acres
- MLS Area Major
- LA01 - North Lehigh Acres
Property Description
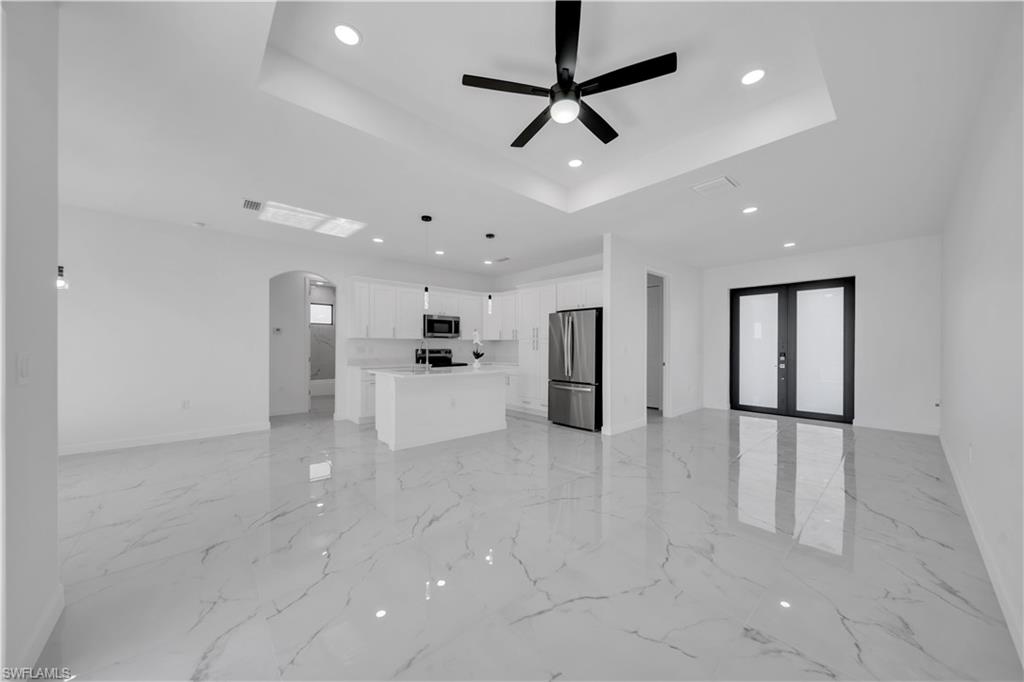
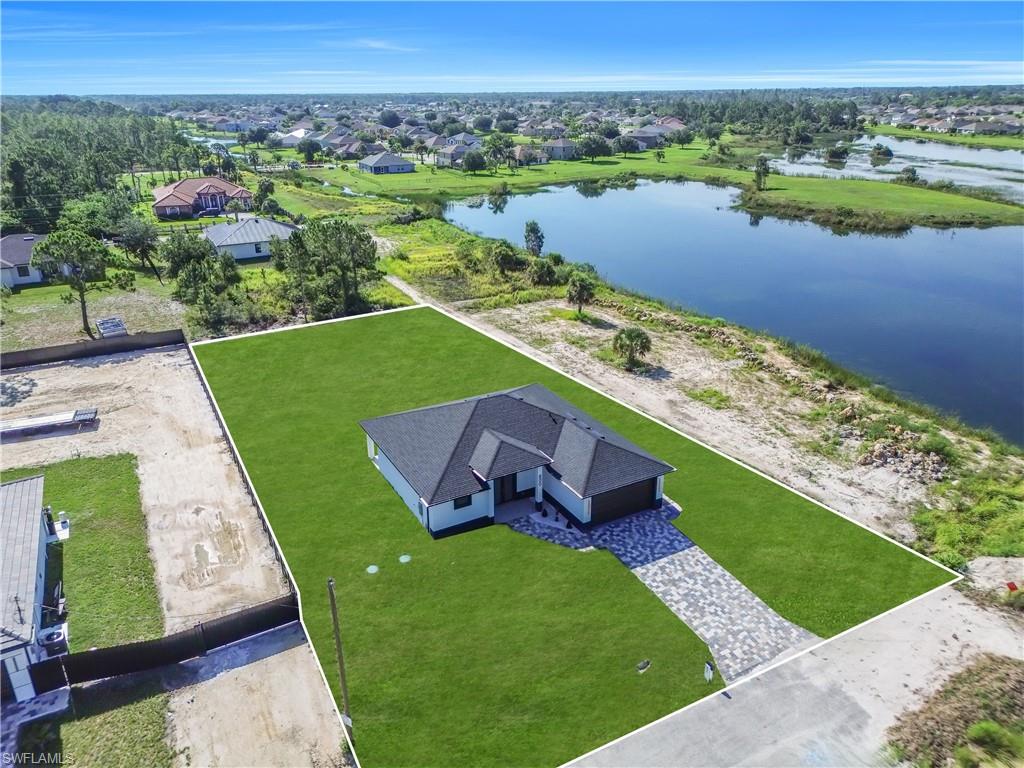
Nestled on a premium ½-acre end lot with breathtaking lake views, this exceptional residence offers the perfect blend of luxury, privacy, and modern design. The elegant paver driveway enhances the home's curb appeal and welcomes you into a bright, open-concept layout with soaring ceilings, abundant natural light, and white ceramic tile flooring throughout. Every detail has been thoughtfully curated, featuring designer light fixtures, premium finishes, and impeccable craftsmanship. The gourmet kitchen is appointed with quartz countertops, custom cabinetry, stainless steel appliances, and a spacious island ideal for entertaining. The luxurious primary suite offers a spa-inspired bathroom and custom-designed walk-in closets that combine elegance with functionality. Impact-resistant windows and doors provide added peace of mind, while a convenient side entry door to the garage allows for easy outdoor access. The expansive backyard overlooking the lake creates the perfect setting to relax or entertain. This beautifully designed home seamlessly combines refined interior finishes with tranquil outdoor living.
/u.realgeeks.media/manhhomes/header3.png)
Additional Information
- Amenities
- Internet Access
- Interior Features
- Closet Cabinets, Smoke Detectors, Vaulted Ceiling(s), Walk-In Closet(s)
- Exterior Features
- Open Porch/Lanai
- Taxes
- $590
- Property Description
- Ranch, Single Family
- Zoning
- RS-1
- Flooring
- Tile
- Appliances
- Dishwasher, Microwave, Range, Refrigerator/Freezer, Self Cleaning Oven, Water Treatment Owned
- Heating
- Central Electric
- Air Conditioning
- Ceiling Fan(s), Central Electric
- Stories
- 1
- Levels
- 1
- Roof
- Shingle
- Foundation
- Concrete Block
- Parking Features
- Attached
- Garage Spaces
- 2
- View
- Lake
Mortgage Calculator
 The data relating to real estate for sale on this web site comes in part from the Broker Reciprocity Program (BR Program) of M.L.S. of Naples, Inc. Properties listed with brokerage firms other than this company are marked with the BR Program Icon or the BR House Icon and detailed information about them includes the name of the listing brokers. The properties displayed may not be all the properties available through the BR Program. The information provided is for consumers’ personal, non-commercial use and may not be used for any other purpose.