317 Lancelot AVE, Lehigh Acres, FL 33974
- $319,900
- 3
- BD
- 2
- BA
- 1,503
- SqFt






Courtesy of Sellstate 5 Star Realty.
- List Price
- $319,900
- Status
- ACTIVE
- Days on Market
- 32
- MLS#
- 2026028933
- Subtype
- Residential
- Style
- Ranch, Single Family
- Year Built
- 2025
- Bedrooms
- 3
- Bathrooms
- 2
- Full Baths
- 2
- Living Area
- 1,503
- Lot Size
- 10,001
- Acres
- 0.23
- Subdivision
- Lehigh Acres
- Neighborhood
- Lehigh Acres
- MLS Area Major
- LA02 - South Lehigh Acres
Property Description
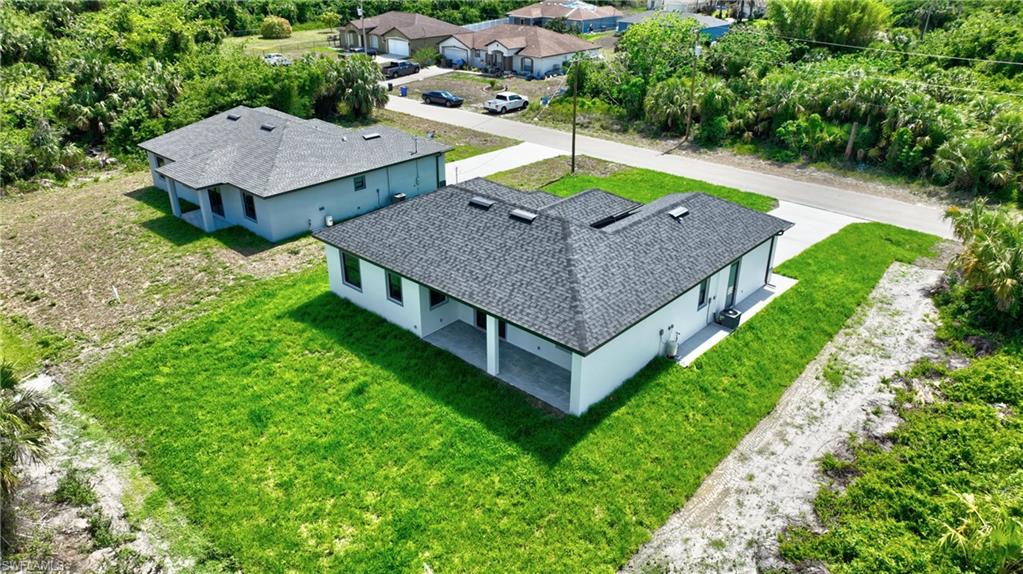
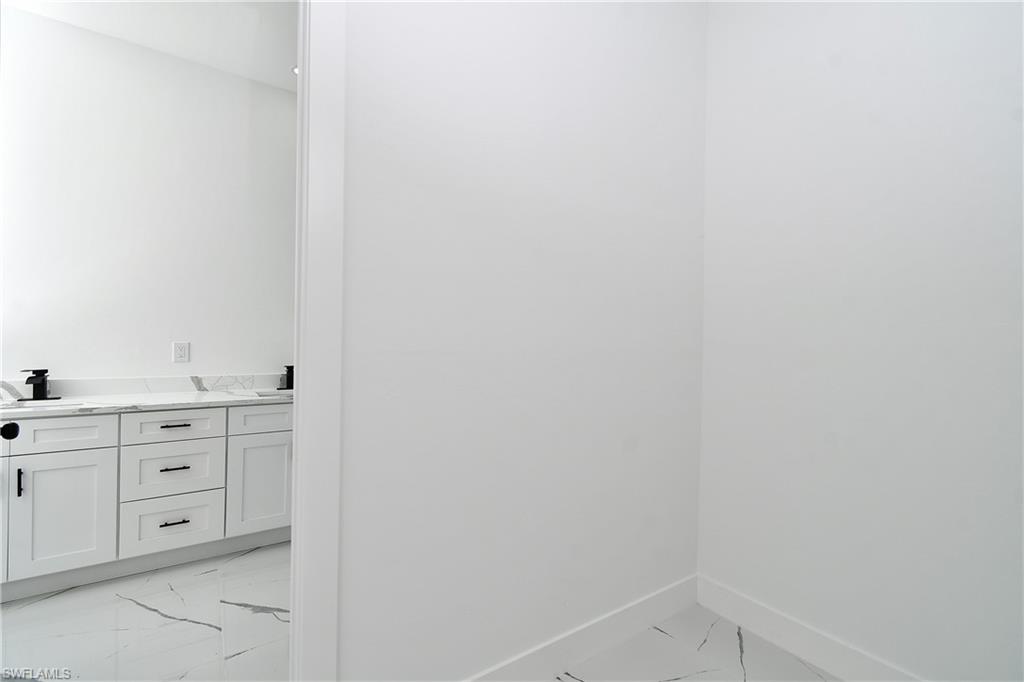
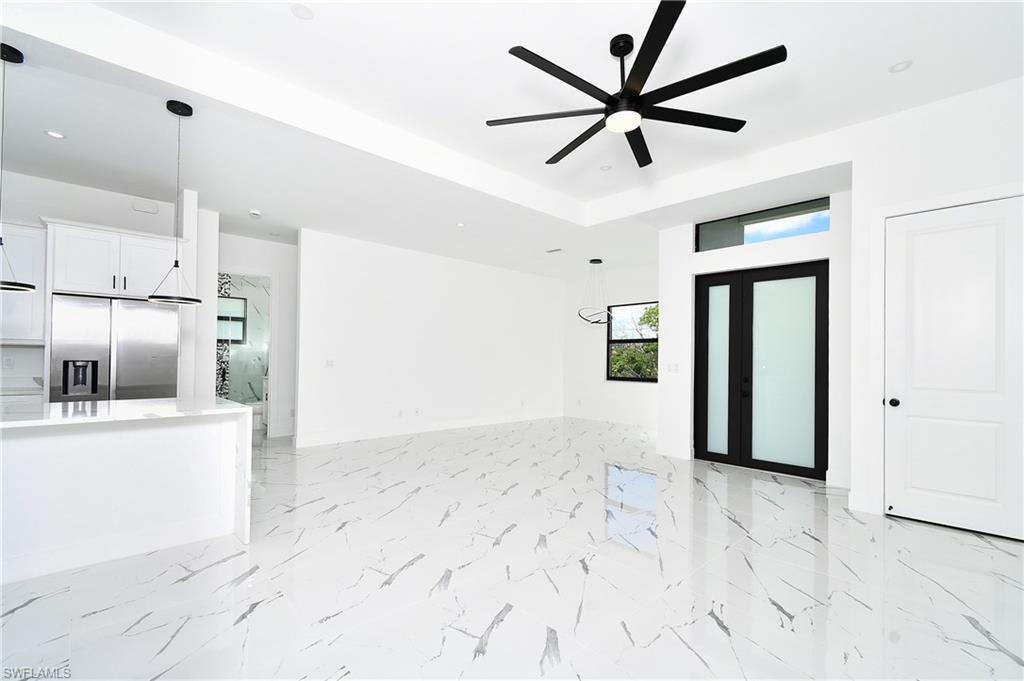
Experience the perfect blend of modern style, comfort, and quality in this like-new home, gently lived in for only a few months. Offering the look and feel of new construction without the wait, this beautifully maintained residence features 3 spacious bedrooms and 2 full bathrooms with a bright open-concept floor plan designed for today's lifestyle. The stunning gourmet kitchen is the heart of the home, featuring quartz countertops, custom cabinetry, stainless steel appliances, a large center island, and a walk-in pantry. The spacious primary suite includes dual vanities, a private water closet, a large walk-in shower, and an oversized walk-in closet. Elegant tray ceilings, porcelain tile flooring throughout, impact-resistant windows and doors, and high-quality finishes enhance every room. Step outside to a spacious covered lanai, perfect for entertaining, family gatherings, or relaxing outdoors. Situated on an oversized lot with plenty of room for a future pool, outdoor kitchen, playground, or space for your boat or RV. Conveniently located near shopping, dining, schools, parks, and major roadways. Move-in ready and meticulously maintained, this home is an exceptional opportunity for buyers seeking modern living in outstanding condition.
/u.realgeeks.media/manhhomes/header3.png)
Additional Information
- Amenities
- None
- Interior Features
- Cathedral Ceiling(s), Smoke Detectors, Walk-In Closet(s)
- Exterior Features
- Open Porch/Lanai
- Taxes
- $808
- Property Description
- Ranch, Single Family
- Zoning
- RS-1
- Flooring
- Tile
- Appliances
- Dishwasher, Disposal, Microwave, Range, Refrigerator
- Heating
- Central Electric
- Air Conditioning
- Central Electric
- Stories
- 1
- Levels
- 1
- Roof
- Shingle
- Foundation
- Concrete Block
- Parking Features
- Detached
- Garage Spaces
- 2
Mortgage Calculator
 The data relating to real estate for sale on this web site comes in part from the Broker Reciprocity Program (BR Program) of M.L.S. of Naples, Inc. Properties listed with brokerage firms other than this company are marked with the BR Program Icon or the BR House Icon and detailed information about them includes the name of the listing brokers. The properties displayed may not be all the properties available through the BR Program. The information provided is for consumers’ personal, non-commercial use and may not be used for any other purpose.