1124 SE 4th ST, Cape Coral, FL 33990
- $399,900
- 3
- BD
- 2
- BA
- 1,458
- SqFt






Courtesy of Red Door Realty Brokers, Inc.
- List Price
- $399,900
- Status
- ACTIVE
- Days on Market
- 33
- Price Change
- ▲ $900 1783031316
- MLS#
- 2026028624
- Subtype
- Residential
- Style
- Ranch, Single Family
- Year Built
- 1988
- Bedrooms
- 3
- Bathrooms
- 2
- Full Baths
- 2
- Living Area
- 1,458
- Lot Size
- 16,945
- Acres
- 0.39
- Subdivision
- Cape Coral
- Neighborhood
- Cape Coral
- MLS Area Major
- CC14 - Cape Coral Unit 16,18,22-
Property Description
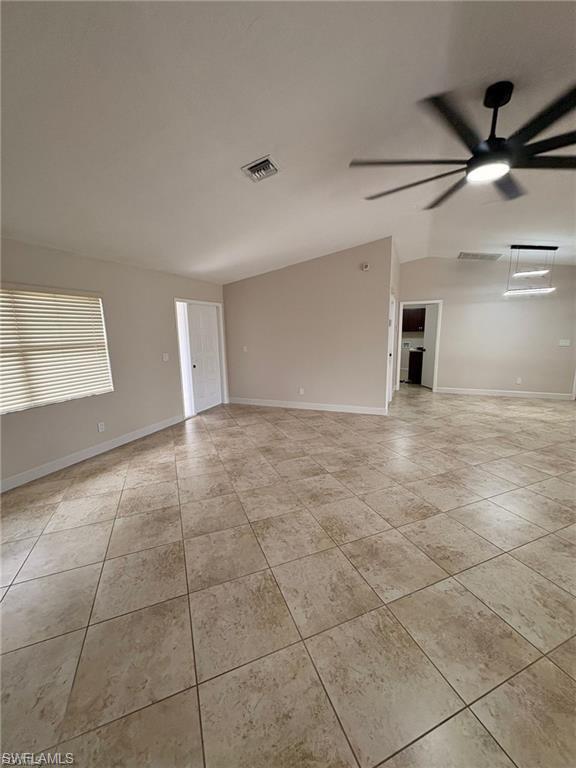
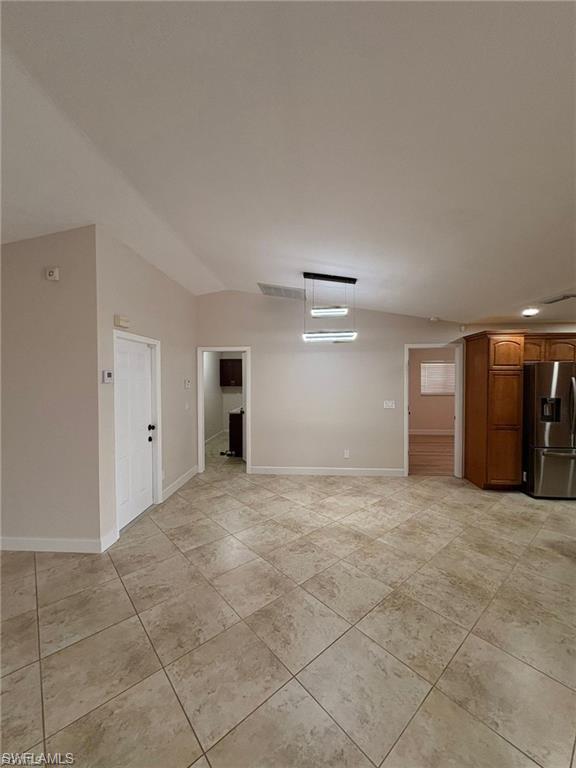
Beautiful Pool Home on an Oversized Corner Lot – Assessments Paid! Welcome to this well-maintained 3-bedroom, 2-bathroom pool home situated on an oversized corner lot in one of Cape Coral's most desirable neighborhoods. Featuring 1,458 square feet of living space, this home offers an open split-bedroom floor plan with tile flooring throughout, creating a bright and functional layout perfect for everyday living and entertaining. The updated kitchen features custom cabinetry, granite countertops, and stainless steel appliances, while both bathrooms have been tastefully remodeled. Step outside to your screened lanai and enjoy the private pool, fully fenced backyard, mature landscaping, an ideal setting for relaxing or entertaining family and friends. Recent improvements include a new roof (2024) and A/C replaced in 2019, providing added value and peace of mind. Additional highlights include a circular driveway, oversized 2-car garage, and a spacious oversized corner lot. Best of all, the property is NOT located in a flood zone, and all city water and sewer assessments have been paid. Conveniently located near schools, shopping, dining, parks, and with easy access to Fort Myers, this home is an excellent opportunity as a primary residence, seasonal retreat, or investment property. Don't miss this incredible opportunity.
/u.realgeeks.media/manhhomes/header3.png)
Additional Information
- Amenities
- None
- Interior Features
- Cathedral Ceiling(s), Pantry, Smoke Detectors, Walk-In Closet(s)
- Taxes
- $5,503
- Property Description
- Ranch, Single Family
- Zoning
- R1
- Flooring
- Tile, Wood
- Appliances
- Electric Cooktop, Dishwasher, Microwave, Refrigerator/Freezer
- Heating
- Central Electric
- Air Conditioning
- Ceiling Fan(s), Central Electric
- Stories
- 1
- Levels
- 1
- Roof
- Shingle
- Foundation
- Concrete Block
- Pool
- Yes
- Parking Features
- Attached, Attached Carport
- Garage Spaces
- 2
Mortgage Calculator
 The data relating to real estate for sale on this web site comes in part from the Broker Reciprocity Program (BR Program) of M.L.S. of Naples, Inc. Properties listed with brokerage firms other than this company are marked with the BR Program Icon or the BR House Icon and detailed information about them includes the name of the listing brokers. The properties displayed may not be all the properties available through the BR Program. The information provided is for consumers’ personal, non-commercial use and may not be used for any other purpose.