1229 SW 21st TER, Cape Coral, FL 33991
- $850,000
- 3
- BD
- 2
- BA
- 1,927
- SqFt


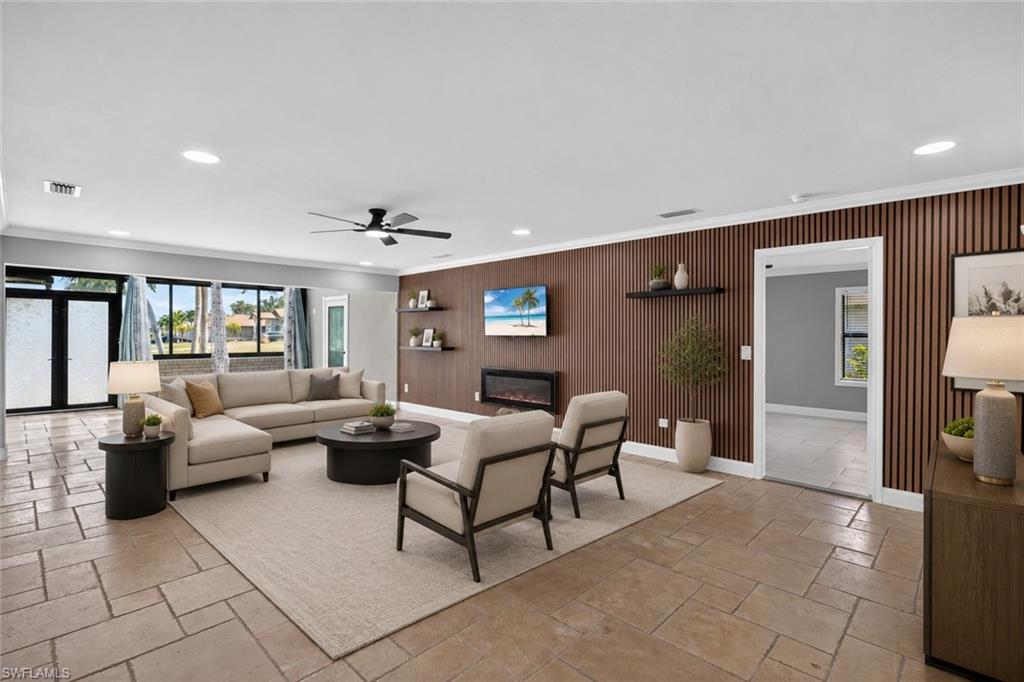


Courtesy of Premier Sotheby's Int'l Realty.
- List Price
- $850,000
- Status
- ACTIVE
- Days on Market
- 81
- MLS#
- 2026028556
- Subtype
- Residential
- Style
- Ranch, Single Family
- Year Built
- 1987
- Bedrooms
- 3
- Bathrooms
- 2
- Full Baths
- 2
- Living Area
- 1,927
- Lot Size
- 10,019
- Acres
- 0.23
- Subdivision
- Cape Coral
- Neighborhood
- Cape Coral
- MLS Area Major
- CC23 - Cape Coral Unit 28,29,45,62,63,66,68
Property Description
Your guests will never want to leave. And that is exactly the point. This one-of-a-kind Cape Coral estate sits directly on the Palmetto Pines 18-hole championship golf course, with stunning fairway views and zero membership fees, zero HOA dues, and zero flood insurance required. Own the lifestyle without the carrying costs. At the heart of the home sits something that does not exist anywhere else in this market: a full indoor pool and spa wrapped inside a glass solarium gallery with 26 sliding doors and 36 skylights overhead. Rain or shine, midnight or noon, the party never has to stop. Every bedroom opens directly into the solarium. The paver porch spills out onto the golf course. This home was built to entertain at a level most properties simply cannot match. The double gourmet kitchen backs it all up two ovens, two sinks, two microwaves, and a Jenn-Air grill and griddle center island built for serious hosting. Recent updates throughout. Proven Airbnb income history on file. 3,089 sq ft under air. No HOA. No flood insurance. Golf course frontage with no membership required. There is nothing else like this in Southwest Florida. Proven STR Income · Indoor Pool & Spa · Golf Course Views · No Membership Fees · No HOA · No Flood Insurance
/u.realgeeks.media/manhhomes/header3.png)
Additional Information
- Amenities
- Internet Access, See Remarks
- Interior Features
- Closet Cabinets, Fireplace, Pantry, Smoke Detectors
- Exterior Features
- Glass Porch, Open Porch/Lanai, Screened Lanai/Porch
- Taxes
- $7,522
- Property Description
- Ranch, Single Family
- Zoning
- R1
- Flooring
- Tile
- Appliances
- Electric Cooktop, Dishwasher, Disposal, Double Oven, Dryer, Microwave, Refrigerator, Washer
- Heating
- Central Electric, Other
- Air Conditioning
- Ceiling Fan(s), Central Electric
- Stories
- 1
- Levels
- 1
- Roof
- Shingle
- Foundation
- Concrete Block
- Pool
- Yes
- Parking Features
- Driveway Paved, Attached
- Garage Spaces
- 3
- View
- Golf Course, Landscaped Area
Mortgage Calculator
 The data relating to real estate for sale on this web site comes in part from the Broker Reciprocity Program (BR Program) of M.L.S. of Naples, Inc. Properties listed with brokerage firms other than this company are marked with the BR Program Icon or the BR House Icon and detailed information about them includes the name of the listing brokers. The properties displayed may not be all the properties available through the BR Program. The information provided is for consumers’ personal, non-commercial use and may not be used for any other purpose.