42536 Little Ridge RD, Punta Gorda, FL 33982
- $629,000
- 5
- BD
- 3.5
- BA
- 2,916
- SqFt


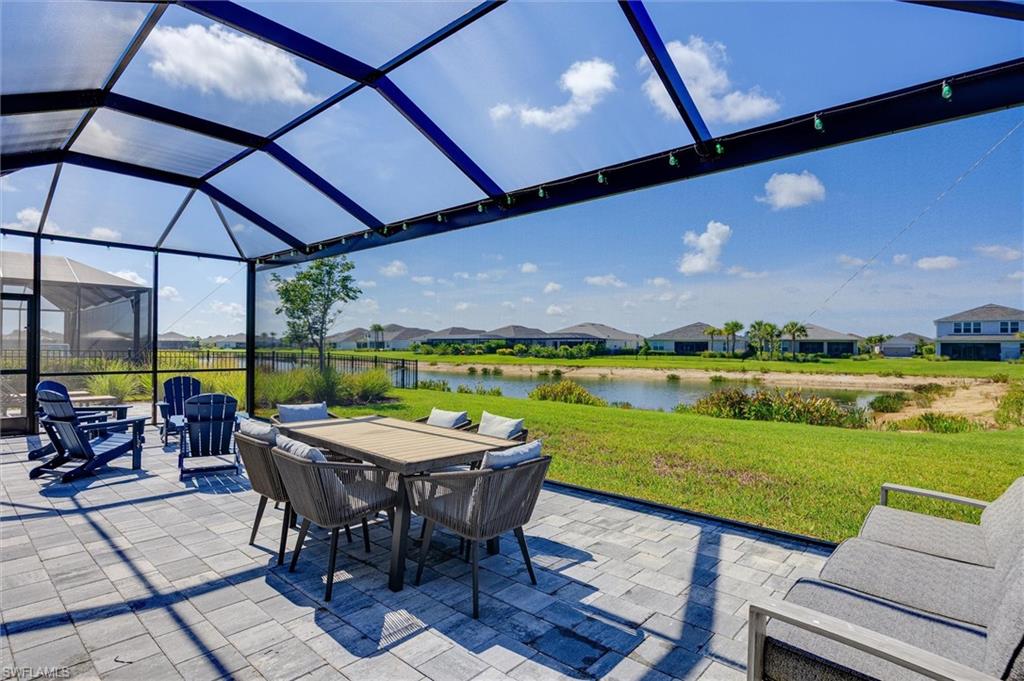


Courtesy of Nicklaus Vance.
- List Price
- $629,000
- Status
- ACTIVE
- Days on Market
- 33
- MLS#
- 2026028469
- Subtype
- Residential
- Style
- Ranch, Single Family
- Year Built
- 2023
- Bedrooms
- 5
- Bathrooms
- 3.5
- Full Baths
- 3
- Half Baths
- 1
- Living Area
- 2,916
- Lot Size
- 13,290
- Acres
- 0.31
- Subdivision
- Northridge
- Neighborhood
- Babcock Ranch
- MLS Area Major
- BR01 - Babcock Ranch
Property Description
Welcome to this beautifully upgraded (The Pulte Easley floor plan) home in the desirable Northridge community of Babcock Ranch, offering convenient access to State Road 31 while enjoying peaceful lake views and exceptional indoor-outdoor living. From the moment you step inside, you’ll be impressed by the expansive open-concept design featuring a spacious dining room, great room, and gourmet kitchen that seamlessly flow to the extended screened lanai through oversized pocket sliding glass doors. The picture-window screen enclosure perfectly frames the tranquil lake views, creating the ideal backdrop for entertaining or simply relaxing. The outdoor living space is truly exceptional, featuring a top-of-the-line built-in gas summer kitchen complete with a wine cooler, stone accent wall, and dual ceiling fans to keep you comfortable year-round. The chef’s kitchen is equally impressive with a rare kitchen window that fills the space with natural light, an island, wine cooler, abundant cabinetry, and a spectacular custom pantry. Thoughtfully redesigned, the walk-in pantry doubles as a hidden prep kitchen and workspace, allowing you to keep the main kitchen organized while entertaining. This home offers an ideal layout with two guest bedrooms sharing a full bath, an additional bedroom that easily serves as a den or office, and a spacious primary suite tucked privately at the rear of the home. The luxurious primary bath features dual vanities, an oversized walk-in shower, and a generous walk-in closet. A private guest suite with its own full bath provides the perfect retreat for visitors or multigenerational living. Additional highlights include a large laundry room with built in utility sink and storage cabinet, a built-in drop zone, two-car garage, tile flooring throughout with no carpet, eight ceiling fans, recessed lighting, designer shiplap accents, tasteful wallpaper featured in the generously sized dining room, and custom decorative finishes throughout. Every detail has been thoughtfully selected to create a home that is both thoughtfully designed and functional. Whether you’re hosting family and friends or enjoying a quiet evening overlooking the lake, this home offers the perfect blend of luxury, comfort, and Florida living. Only a 30 minute drive to both airports, and 20 minutes to downtown Ft Myers. Schedule your private showing today and experience everything this exceptional Northridge home has to offer.
/u.realgeeks.media/manhhomes/header3.png)
Additional Information
- Amenities
- Beauty Salon, Bike And Jog Path, Bocce Court, Clubhouse, Community Boat Ramp, Park, Pickleball, Play Area, Restaurant, Shopping, Streetlight, Underground Utility, Pool, Dog Park, Electric Vehicle Charging, Fishing Pier, Fitness Center, Internet Access
- Interior Features
- Foyer, Pantry, Smoke Detectors, Tray Ceiling(s), Window Coverings
- Exterior Features
- Screened Lanai/Porch
- Taxes
- $10,646
- HOA Fee
- $804
- Property Description
- Ranch, Single Family
- Flooring
- Tile
- Appliances
- Dishwasher, Disposal, Dryer, Grill - Gas, Microwave, Self Cleaning Oven, Washer, Wine Cooler
- Heating
- Central Electric
- Air Conditioning
- Ceiling Fan(s), Central Electric
- Stories
- 1
- Levels
- 1
- Roof
- Shingle
- Foundation
- Concrete Block
- Parking Features
- Driveway Paved, Attached
- Garage Spaces
- 2
- View
- Lake
Mortgage Calculator
 The data relating to real estate for sale on this web site comes in part from the Broker Reciprocity Program (BR Program) of M.L.S. of Naples, Inc. Properties listed with brokerage firms other than this company are marked with the BR Program Icon or the BR House Icon and detailed information about them includes the name of the listing brokers. The properties displayed may not be all the properties available through the BR Program. The information provided is for consumers’ personal, non-commercial use and may not be used for any other purpose.