2511 NW 29th TER, Cape Coral, FL 33993
- $419,900
- 4
- BD
- 2
- BA
- 2,150
- SqFt


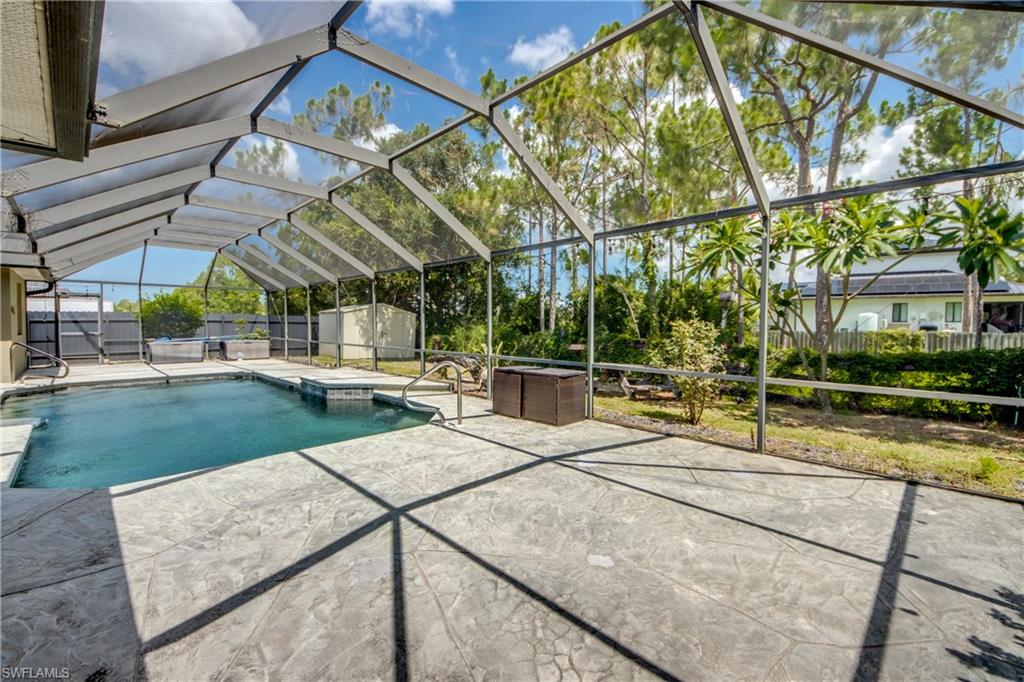


Courtesy of Clutch Realty.
- List Price
- $419,900
- Status
- ACTIVE
- Days on Market
- 35
- Price Change
- ▼ $10,000 1785535821
- MLS#
- 2026028449
- Subtype
- Residential
- Style
- Ranch, Single Family
- Year Built
- 2005
- Bedrooms
- 4
- Bathrooms
- 2
- Full Baths
- 2
- Living Area
- 2,150
- Lot Size
- 12,415
- Acres
- 0.29
- Subdivision
- Cape Coral
- Neighborhood
- Cape Coral
- MLS Area Major
- CC42 - Cape Coral Unit 50,54,51,52,53,
Property Description
This Northern Exposure 4 Bedroom, 2 Bath, 3 Car Garage home is the perfect opportunity to get something with great bones, a Giant pool and make it your own! Home is 2,150 sq ft under air with a total of 4,450 sq ft when you include your 1,587 Sq Fr lanai with an oversized pool and Screen Enclosure! The Kitchen has All Wood Cabinets, Stainless Steel Appliances, Corian Countertops, Under and Upper Cabinet lighting. Designer Concrete floors are throughout the main part of the home with LVP flooring in 3 bedrooms. This home has a new roof in 2023, New A/C in 2025, 4 points of patio access from inside - out of the Living Room, master bedroom, Guest Bedroom and Hallway. There is an Oversized pool deck with heated Pool, complete landscape package with sprinkler system, flora tan sod, concrete Curbing and a private oasis with a fenced in yard giving you tons of privacy. The interior specs are High Ceilings in living area, Walk in Shower in the Master Bath, Big Laundry room with additional storage, and so much more
/u.realgeeks.media/manhhomes/header3.png)
Additional Information
- Amenities
- None
- Interior Features
- Foyer, Smoke Detectors, Tray Ceiling(s), Vaulted Ceiling(s)
- Exterior Features
- Screened Lanai/Porch, Storage
- Taxes
- $7,504
- Property Description
- Ranch, Single Family
- Zoning
- R1
- Flooring
- Concrete, Vinyl
- Appliances
- Dishwasher, Microwave, Range, Refrigerator/Icemaker
- Heating
- Central Electric
- Air Conditioning
- Ceiling Fan(s), Central Electric
- Stories
- 1
- Levels
- 1
- Roof
- Shingle
- Foundation
- Concrete Block
- Pool
- Yes
- Parking Features
- Driveway Paved, Attached
- Garage Spaces
- 3
- View
- Landscaped Area
Mortgage Calculator
 The data relating to real estate for sale on this web site comes in part from the Broker Reciprocity Program (BR Program) of M.L.S. of Naples, Inc. Properties listed with brokerage firms other than this company are marked with the BR Program Icon or the BR House Icon and detailed information about them includes the name of the listing brokers. The properties displayed may not be all the properties available through the BR Program. The information provided is for consumers’ personal, non-commercial use and may not be used for any other purpose.