3019 SW 15th PL, Cape Coral, FL 33914
- $424,999
- 3
- BD
- 2
- BA
- 1,457
- SqFt






Courtesy of REV Realty Advisors LLC.
- List Price
- $424,999
- Status
- ACTIVE
- Days on Market
- 34
- MLS#
- 2026028431
- Subtype
- Residential
- Style
- Ranch, Single Family
- Year Built
- 2003
- Bedrooms
- 3
- Bathrooms
- 2
- Full Baths
- 2
- Living Area
- 1,457
- Lot Size
- 10,019
- Acres
- 0.23
- Subdivision
- Cape Coral
- Neighborhood
- Cape Coral
- MLS Area Major
- CC23 - Cape Coral Unit 28,29,45,62,63,66,68
Property Description
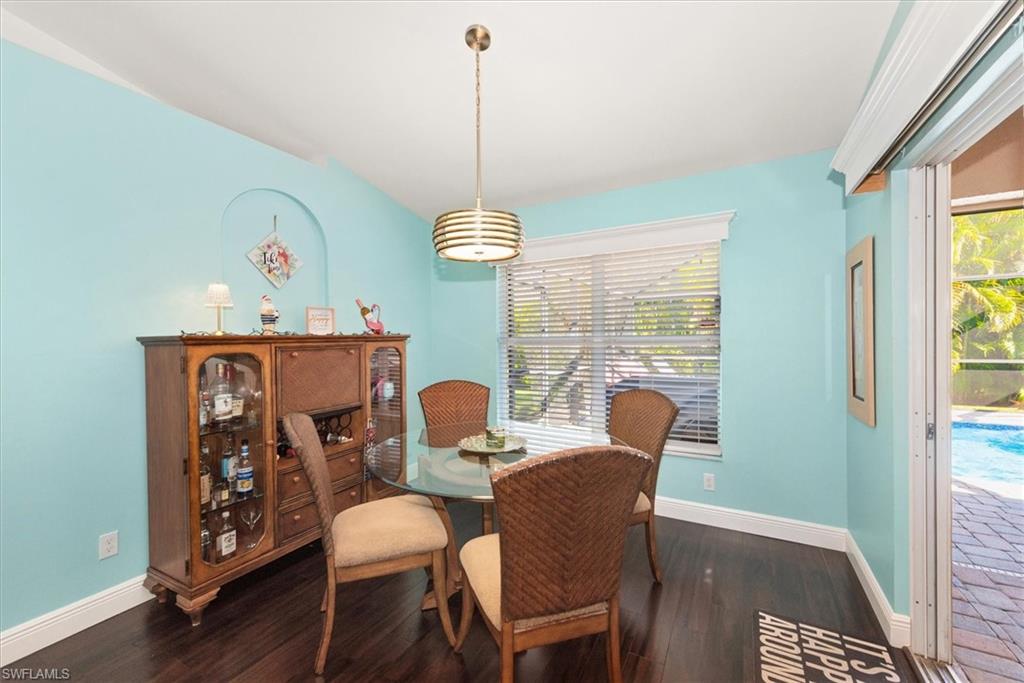
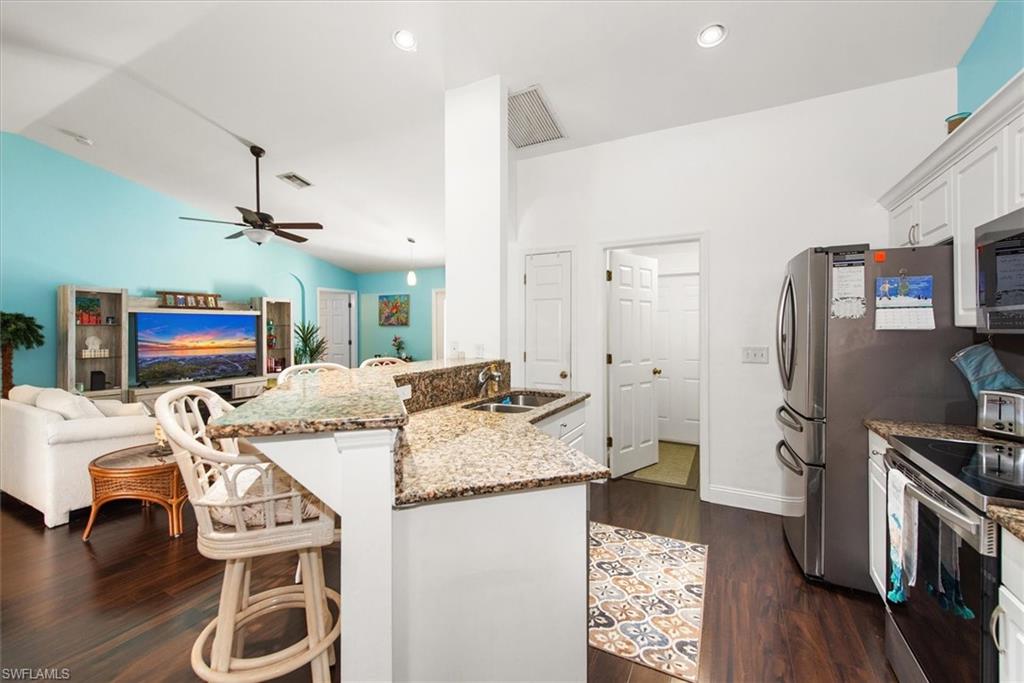
No flood insurance and all assessments are paid! This move-in-ready pool home in Cape Coral features high ceilings and a bright, open feel! This well-maintained property features durable LVT flooring and a stylish kitchen with granite counters, stainless appliances, and a marble backsplash. This home features a split-bedroom floor plan. The spacious primary suite featuring crown molding, a walk-in closet, and upgraded bathroom with modern tile, dual sinks, and a walk-in shower. Two additional bedrooms and a convenient pool bath—also upgraded—offer flexibility for guests or family. Enjoy your private outdoor space with newer St. Augustine sod, updated irrigation, and a heated pool with sun shelf and water feature—fully enclosed with a pool cage and brand-new screens. Paver deck and covered lanai make outdoor living easy. Extras include a Kevlar Storm Smart hurricane screen protecting the lanai area. Many updates include newer roof, hot water tank, Kevlar screen, pool screens, irrigation system, granite counters, flooring, and more! Contents are negotiable. Average monthly utility expenses are: electric $125, water $65, trash is covered in your taxes.
/u.realgeeks.media/manhhomes/header3.png)
Additional Information
- Amenities
- Bike Storage, Storage, Internet Access, See Remarks
- Interior Features
- Built-In Cabinets, Cathedral Ceiling(s), Smoke Detectors, Vaulted Ceiling(s), Window Coverings
- Exterior Features
- Screened Lanai/Porch
- Taxes
- $6,652
- Property Description
- Ranch, Single Family
- Zoning
- R1
- Flooring
- Tile
- Appliances
- Dishwasher, Disposal, Dryer, Microwave, Range, Refrigerator/Icemaker, Self Cleaning Oven, Washer
- Heating
- Central Electric
- Air Conditioning
- Ceiling Fan(s), Central Electric
- Stories
- 1
- Levels
- 1
- Roof
- Shingle
- Foundation
- Concrete Block
- Pool
- Yes
- Parking Features
- 2 Assigned, Driveway Paved, Attached
- Garage Spaces
- 2
- Elementary School
- School Choice
- Middle School
- School Choice
- High School
- School Choice
- View
- Landscaped Area
Mortgage Calculator
 The data relating to real estate for sale on this web site comes in part from the Broker Reciprocity Program (BR Program) of M.L.S. of Naples, Inc. Properties listed with brokerage firms other than this company are marked with the BR Program Icon or the BR House Icon and detailed information about them includes the name of the listing brokers. The properties displayed may not be all the properties available through the BR Program. The information provided is for consumers’ personal, non-commercial use and may not be used for any other purpose.