610 NE 12th ST, Cape Coral, FL 33909
- $354,900
- 3
- BD
- 2
- BA
- 1,830
- SqFt





Courtesy of Schooner Bay Realty, Inc..
- List Price
- $354,900
- Status
- ACTIVE
- Days on Market
- 36
- Price Change
- ▼ $5,000 1784939009
- MLS#
- 2026028316
- Subtype
- Residential
- Style
- Ranch, Single Family
- Year Built
- 2007
- Bedrooms
- 3
- Bathrooms
- 2
- Full Baths
- 2
- Living Area
- 1,830
- Lot Size
- 10,019
- Acres
- 0.23
- Subdivision
- Cape Coral
- Neighborhood
- Cape Coral
- MLS Area Major
- CC31 - Cape Coral Unit 17,31-36,
Property Description
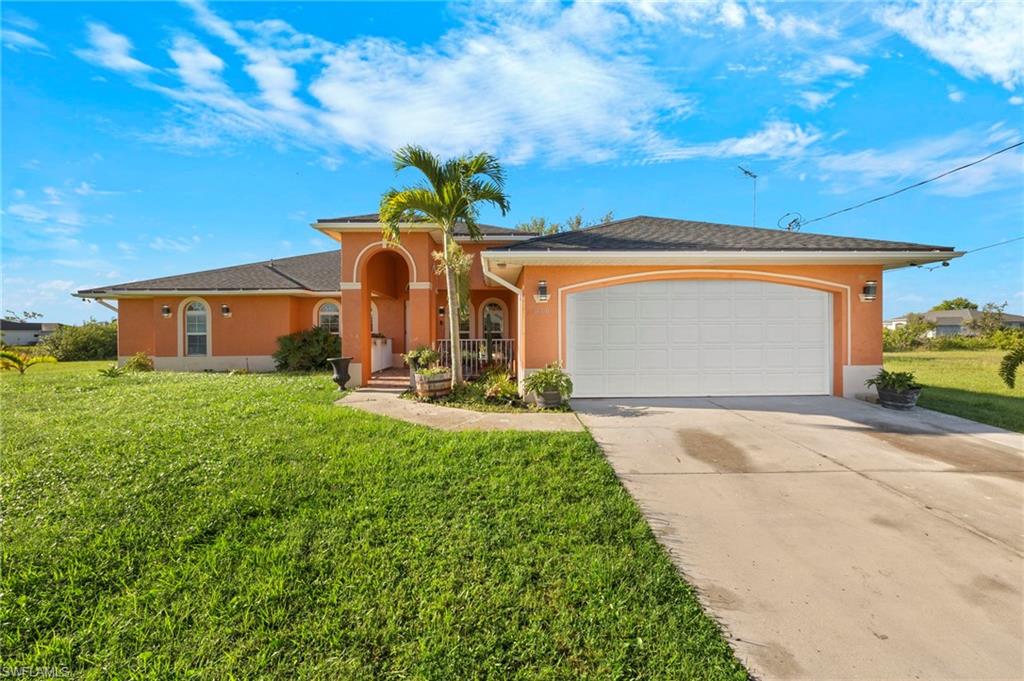
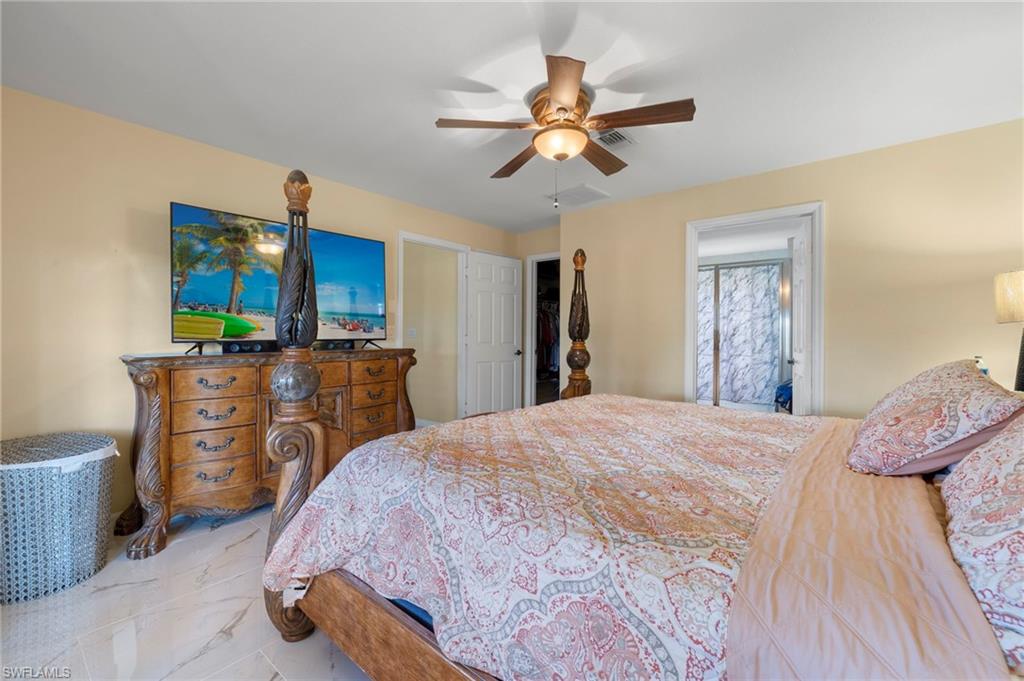
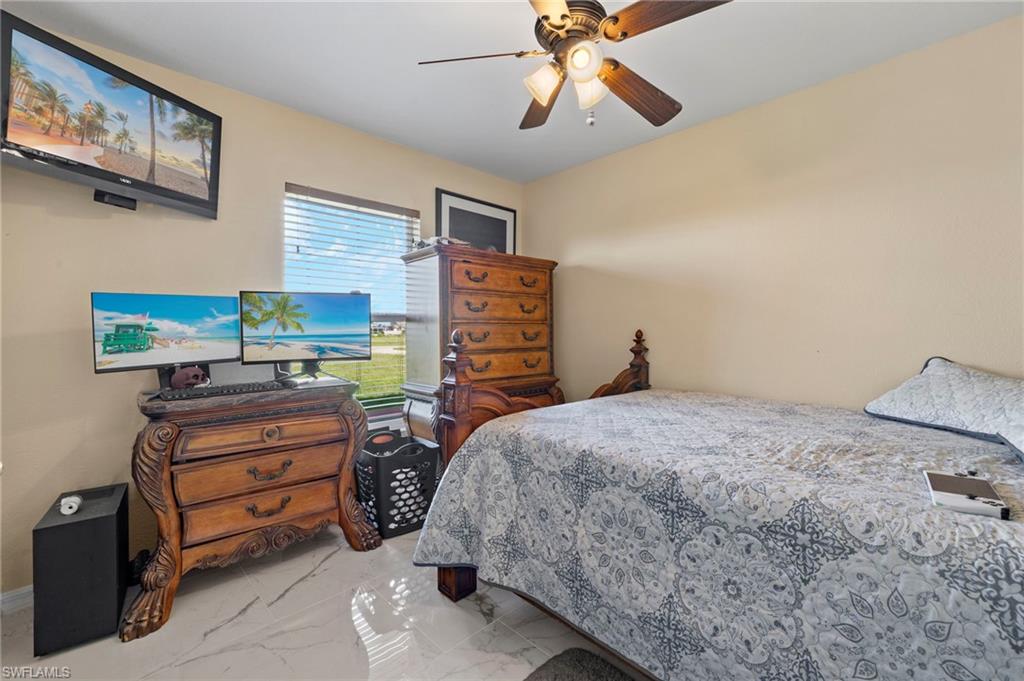
Welcome to your energy efficient waterfront paradise. This 3 bedroom plus den home has a Southern rear exposure and sits on a navigable freshwater canal. Fish off of your covered dock or hop in your boat to cruise the canal system. If you aren't in the mood for a boat ride, check out the views on the huge screened lanai while you relax in your own private spa. Recent updates include a 2023 roof, newer porcelain tile floors throughout the house, newer stainless kitchen appliances, newer laundry appliances, and a Wi-Fi thermostat. The solar panels on this home make it more affordable by saving a substantial amount of money on electricity. Seller will pay off balance of solar loan at closing, so the benefit of this system could be all yours! The city just repaved the roads and city utilities for water, sewer, and irrigation are in and hooked up. Did I mention that there is room for a pool. Schedule your showing appointment today to see what you've been missing!
/u.realgeeks.media/manhhomes/header3.png)
Additional Information
- Amenities
- None
- Interior Features
- French Doors, Pantry, Smoke Detectors, Vaulted Ceiling(s)
- Exterior Features
- Boat Dock Private, Concrete Dock, Dock Included, Elec Avail at dock, Water Avail at Dock, Screened Lanai/Porch
- Taxes
- $8,630
- Property Description
- Ranch, Single Family
- Zoning
- R1-W
- Flooring
- Tile
- Appliances
- Dishwasher, Disposal, Dryer, Microwave, Range, Refrigerator/Freezer, Tankless Water Heater, Washer
- Heating
- Central Electric
- Air Conditioning
- Ceiling Fan(s), Central Electric
- Stories
- 1
- Levels
- 1
- Roof
- Shingle
- Foundation
- Concrete Block
- Parking Features
- Driveway Paved, Attached
- Garage Spaces
- 2
- Elementary School
- School Choice
- Middle School
- School Choice
- High School
- School Choice
- View
- Canal
Mortgage Calculator
 The data relating to real estate for sale on this web site comes in part from the Broker Reciprocity Program (BR Program) of M.L.S. of Naples, Inc. Properties listed with brokerage firms other than this company are marked with the BR Program Icon or the BR House Icon and detailed information about them includes the name of the listing brokers. The properties displayed may not be all the properties available through the BR Program. The information provided is for consumers’ personal, non-commercial use and may not be used for any other purpose.