2669 Lambay CT, Cape Coral, FL 33991
- $559,500
- 3
- BD
- 3
- BA
- 2,267
- SqFt








Courtesy of Pinnacle Property Group.
- List Price
- $559,500
- Status
- ACTIVE
- Days on Market
- 33
- MLS#
- 2026028180
- Subtype
- Residential
- Style
- Ranch, Single Family
- Year Built
- 2014
- Bedrooms
- 3
- Bathrooms
- 3
- Full Baths
- 3
- Living Area
- 2,267
- Lot Size
- 8,276
- Acres
- 0.19
- Subdivision
- Sandoval
- Neighborhood
- Sandoval
- MLS Area Major
- CC24 - Cape Coral Unit 71, 92, 94-96
Property Description
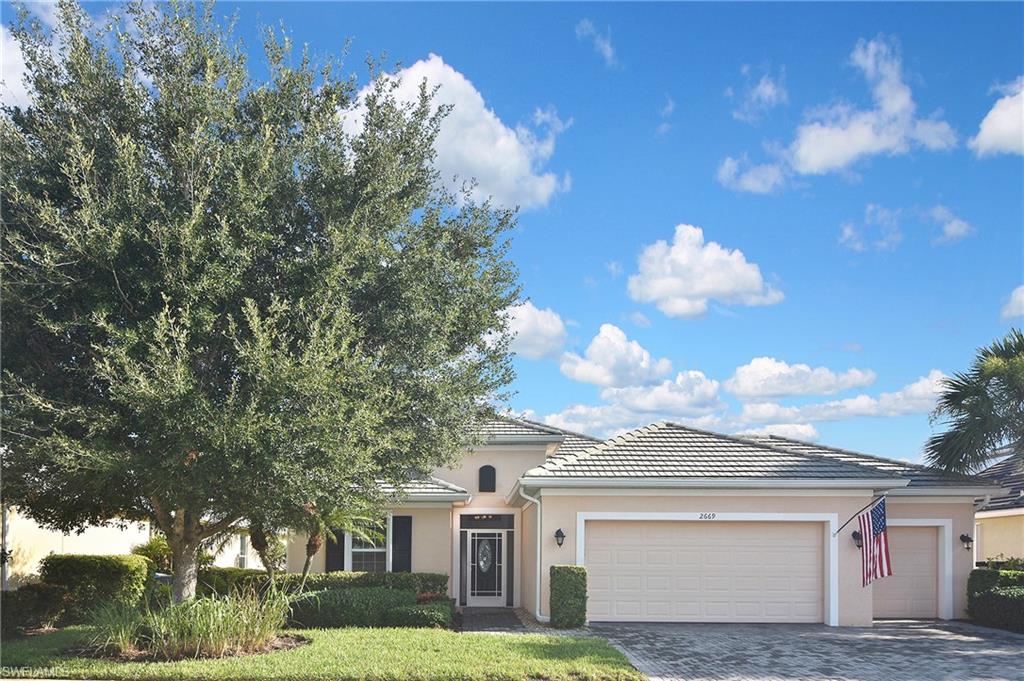
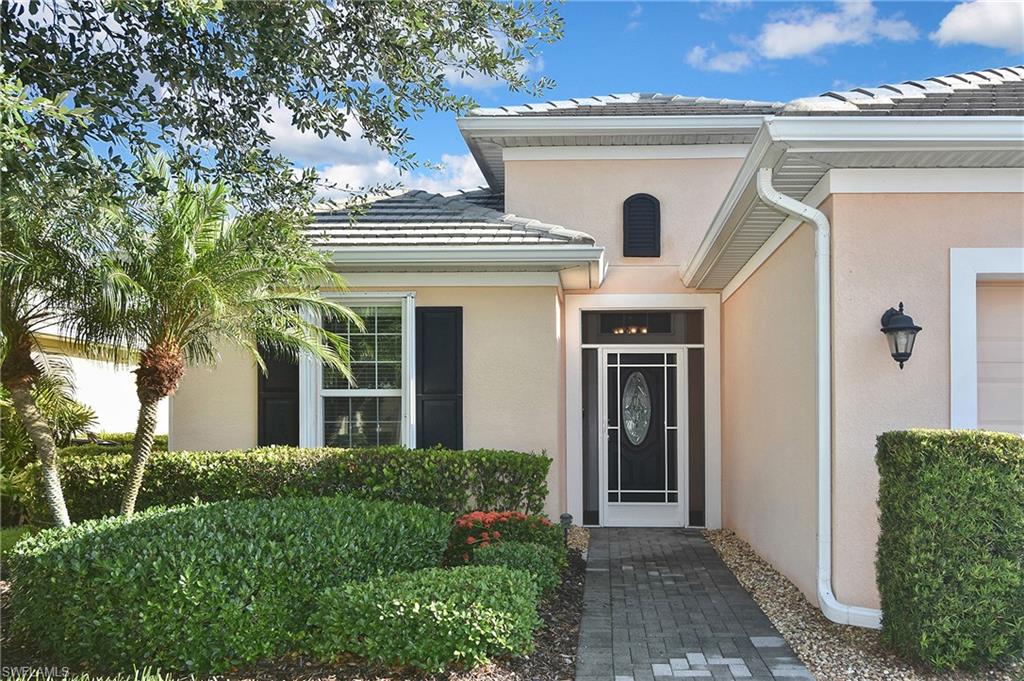
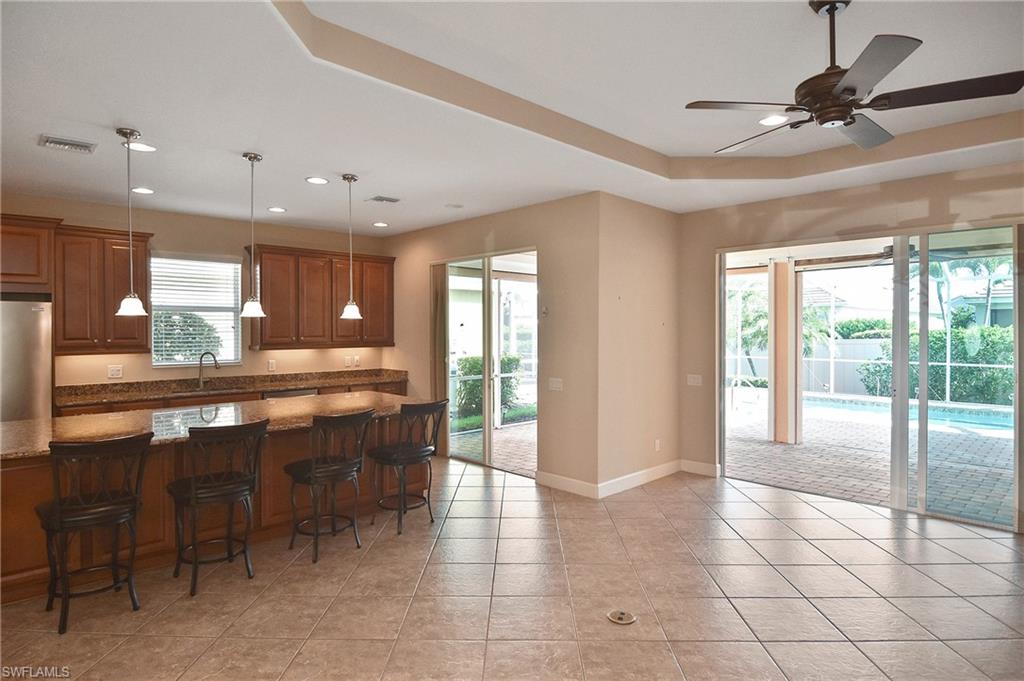
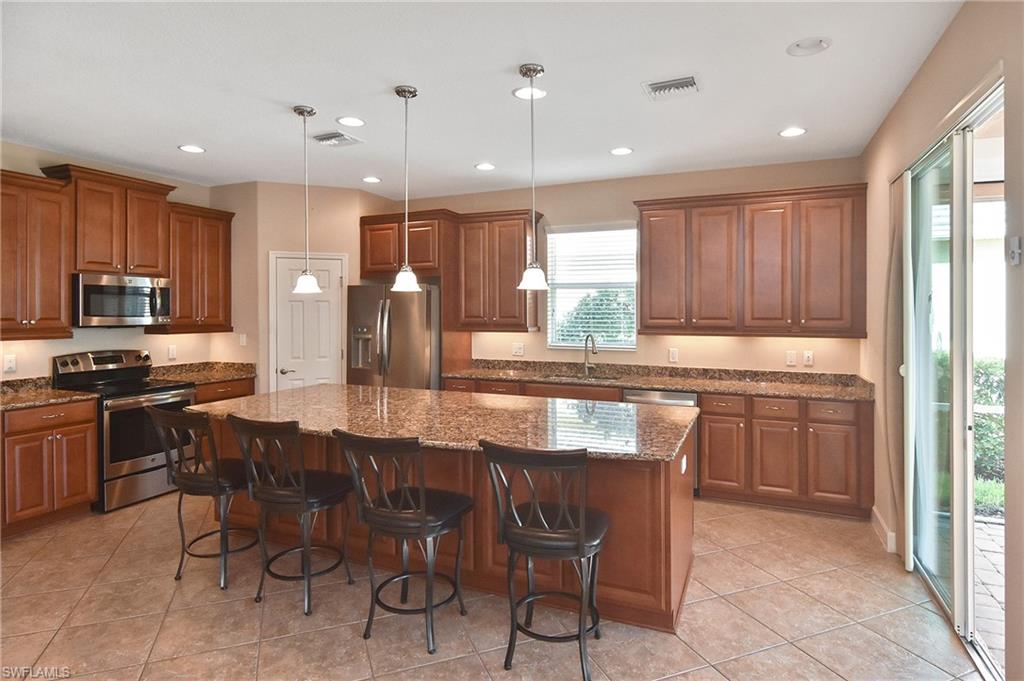
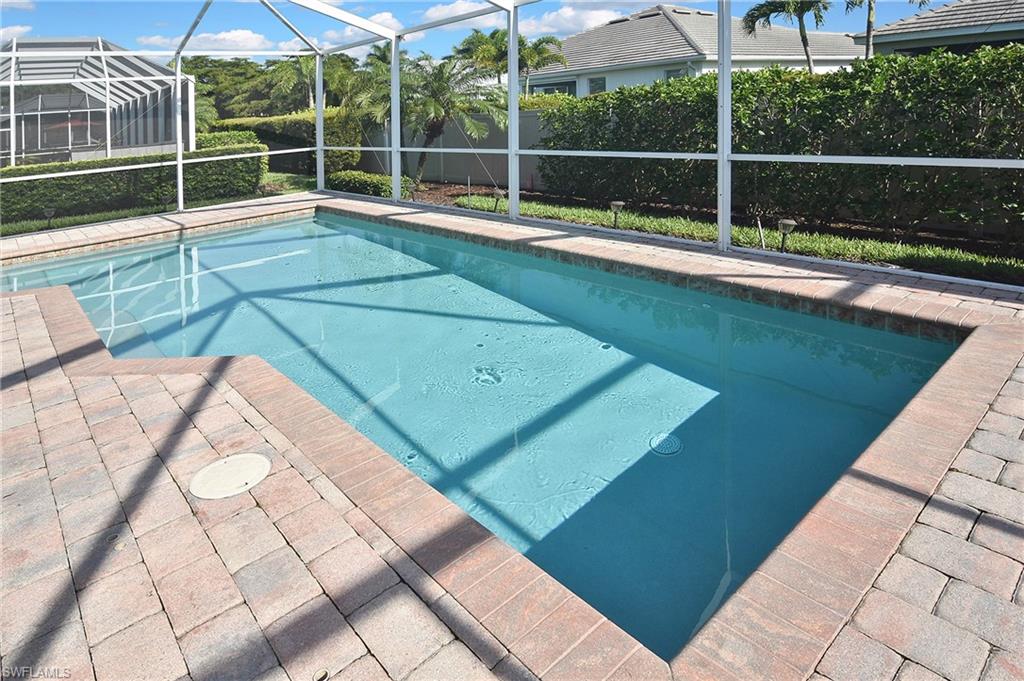
Welcome to this exceptional Sandbar Model home in the highly sought-after community of Sandoval, where lush tropical landscaping, abundant wildlife, resort-style amenities, and a vibrant social atmosphere create the ultimate Southwest Florida lifestyle. This award-winning floor plan is thoughtfully designed for both everyday living and entertaining, offering just under 2,300 square feet of living space with 3 bedrooms, 3 full baths, a spacious den, and an oversized 3-car garage. Proudly offered by the original owner, this meticulously cared-for home showcases pride of ownership throughout. The screened front entryway with a decorative glass entry door welcomes you inside while allowing the desirable Florida cross breeze to flow through the home. A triple sliding glass door and an additional slider spanning the length of the home seamlessly connect the indoor living space to the expansive outdoor area, creating the perfect setting for enjoying the Florida lifestyle. The open-concept great room design is ideal for entertaining family and friends, with a spacious kitchen serving as the heart of the home. The oversized flat island, enhanced with additional cabinetry underneath, provides exceptional workspace and storage. Stainless steel appliances, under-cabinet lighting, and abundant cabinetry make this kitchen a chef’s delight. Multiple tray ceilings add architectural detail and elegance throughout the main living areas and the primary suite. The primary suite offers generous space and privacy, featuring a spa-like ensuite bath with dual sinks, a large walk-in shower, and an oversized walk-in closet. Two additional guest bedrooms provide comfort and flexibility for family or visitors, including one bedroom with its own ensuite bath—perfect for guests or a private mother-in-law suite. The separate den offers additional versatility, ideal for a home office, media room, or additional living space. Step outside to your private outdoor oasis featuring a large covered lanai and refreshing pool area, complete with Storm Smart electric hurricane shutters for added peace of mind and protection. The laundry room is exceptionally spacious and offers convenience with upgraded washer and dryer, extensive cabinetry, and a convenient sink. Additional features include accordion hurricane shutters protecting all windows and hurricane-rated garage doors, providing added security and storm protection. Sandoval offers an unmatched lifestyle with a secure gated setting, resort-style pool, clubhouse, fitness center, tennis and pickleball courts, volleyball, basketball, dog parks, walking paths, and a full calendar of activities designed for an active and social community. This beautifully maintained home combines comfort, functionality, and the best of Florida living.
/u.realgeeks.media/manhhomes/header3.png)
Additional Information
- Amenities
- Bike And Jog Path, Basketball Court, Billiard Room, Park, Pool, Community Room, Sidewalk, Streetlight, Tennis Court(s), Underground Utility, Volleyball, Dog Park, Fitness Center, Fishing Pier, Internet Access, Pickleball, Play Area
- Interior Features
- Built-In Cabinets, Foyer, Laundry Tub
- Exterior Features
- Screened Lanai/Porch
- Taxes
- $5,671
- Property Description
- Ranch, Single Family
- Zoning
- CC
- Flooring
- Carpet, Tile
- Appliances
- Electric Cooktop, Dishwasher, Disposal, Dryer, Microwave, Refrigerator/Freezer, Washer
- Heating
- Central Electric
- Air Conditioning
- Ceiling Fan(s), Central Electric
- Stories
- 1
- Levels
- 1
- Roof
- Tile
- Foundation
- Concrete Block
- Pool
- Yes
- Parking Features
- Attached
- Garage Spaces
- 3
Mortgage Calculator
 The data relating to real estate for sale on this web site comes in part from the Broker Reciprocity Program (BR Program) of M.L.S. of Naples, Inc. Properties listed with brokerage firms other than this company are marked with the BR Program Icon or the BR House Icon and detailed information about them includes the name of the listing brokers. The properties displayed may not be all the properties available through the BR Program. The information provided is for consumers’ personal, non-commercial use and may not be used for any other purpose.