1207 NW 4th ST, Cape Coral, FL 33993
- $649,800
- 3
- BD
- 3
- BA
- 2,368
- SqFt




Courtesy of Sellstate Priority Realty.
- List Price
- $649,800
- Status
- ACTIVE
- Days on Market
- 37
- Price Change
- ▼ $10,000 1785272122
- MLS#
- 2026027986
- Subtype
- Residential
- Style
- Ranch, Single Family
- Year Built
- 2023
- Bedrooms
- 3
- Bathrooms
- 3
- Full Baths
- 3
- Living Area
- 2,368
- Lot Size
- 12,415
- Acres
- 0.29
- Subdivision
- Cape Coral
- Neighborhood
- Cape Coral
- MLS Area Major
- CC41 - Cape Coral Unit 37-43,48,49
Property Description
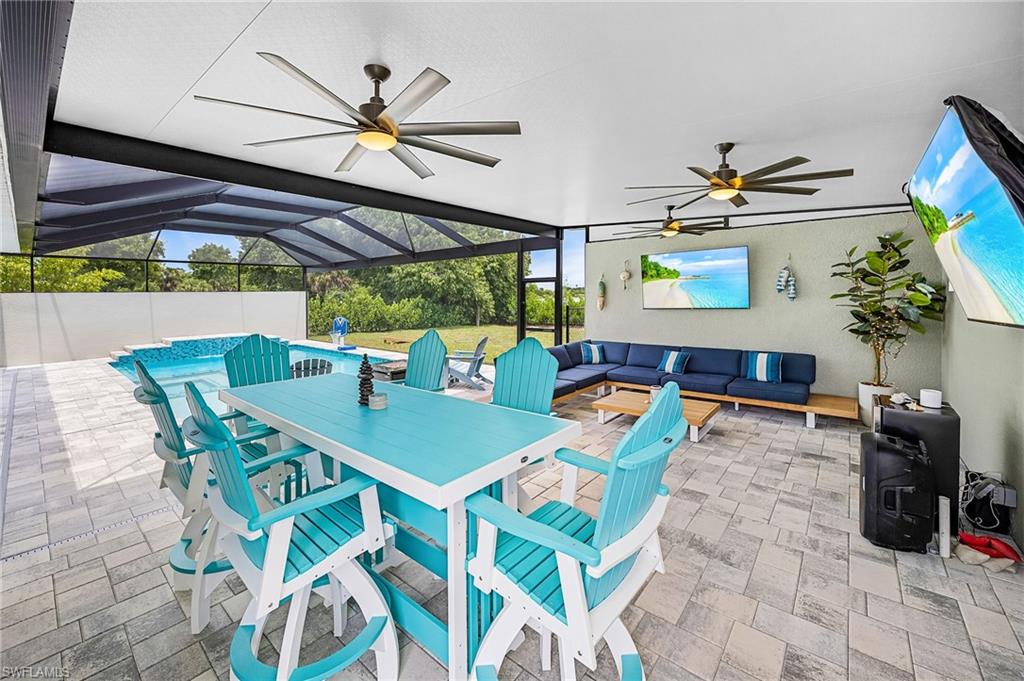
Not all pool homes are created equal. If you've been searching for a newer home in Cape Coral, you've likely noticed a common trend…beautiful interiors paired with a basic outdoor area. A simple pool, small lanai, and little privacy. This home is the exception. Designed around an incredible RESORT-STYLE living experience, this beautifully upgraded 3-bedroom + den, 3-bath home offers the lifestyle buyers hope to find but rarely do. The spectacular outdoor space is the true showpiece, featuring a custom heated saltwater pool, oversized 8-person spa, expansive sun shelf with in-water loungers, raised jump ledge with waterfall, approximately 1,795 square feet of screened outdoor living space, and an impressive covered cabana designed for year-round entertaining. The expansive cabana feels like an outdoor great room with multiple gathering areas, outdoor living room, spacious dining area, multiple TVs great for two games at once, and three oversized outdoor ceiling fans. Plus, it's pre-plumbed for a future outdoor kitchen. A massive picture-window screen enclosure, custom privacy walls, tropical landscaping, royal palms, white marble walkways, and a peaceful lake view create an inviting, surprisingly private, and low-maintenance setting. The outdoor pool and cabana area was added in 2024 with an approximate value of $160k. The oversized homesite provides a deep backyard with room for lawn games, pets, and evenings around the firepit. A hurricane-rated 200-square-foot storage shed and dedicated fenced dog run with direct access from the pool area add extra functionality. Inside, the open-concept floor plan features elegant tray ceilings, upgraded plank porcelain tile, plantation shutters with transferable lifetime warranty, a spacious kitchen with oversized island, walk-in pantry, stainless steel appliances, and accent walls that perfectly compliment the interior design. Originally built with a $50,000 Upgrade Package, the home also includes an oversized 3-car garage with an 18,000 BTU smart mini-split heating and cooling system, making it ideal for a home gym, hobby space, or climate-controlled storage. The furnishings are negotiable, reducing setup time for buyers seeking a ready-to-go vacation home. Additional highlights include impact-rated sliding glass doors, hurricane shutters, smartphone-controlled AquaLink pool automation, PAID-IN-FULL city water, sewer and irrigation assessments, and the property is located OUTSIDE OF THE FEMA FLOOD ZONE significantly reducing insurance costs. Located on a quiet street with no through-traffic, you'll enjoy convenient access to shopping, dining, multiple schools, the Northwest Regional Library, and the exciting future Seven Islands waterfront district and Coral Grove mixed-use development. Many homes have a pool. Very few offer a lifestyle like this. If you're looking for more than just another newer home with a basic outdoor setup, this is one you'll want to experience in person.
/u.realgeeks.media/manhhomes/header3.png)
Additional Information
- Amenities
- None
- Interior Features
- Built-In Cabinets, Foyer, French Doors, Laundry Tub, Pantry, Smoke Detectors, Tray Ceiling(s), Walk-In Closet(s)
- Exterior Features
- Screened Lanai/Porch, Storage
- Taxes
- $7,387
- Property Description
- Ranch, Single Family
- Zoning
- R1
- Flooring
- Tile
- Appliances
- Dishwasher, Disposal, Dryer, Microwave, Refrigerator/Icemaker, Washer
- Heating
- Central Electric
- Air Conditioning
- Ceiling Fan(s), Central Electric, Exhaust Fan
- Stories
- 1
- Levels
- 1
- Roof
- Shingle
- Foundation
- Concrete Block
- Pool
- Yes
- Parking Features
- Driveway Paved, Attached
- Garage Spaces
- 3
- View
- Landscaped Area, Pond, Trees/Woods
Mortgage Calculator
 The data relating to real estate for sale on this web site comes in part from the Broker Reciprocity Program (BR Program) of M.L.S. of Naples, Inc. Properties listed with brokerage firms other than this company are marked with the BR Program Icon or the BR House Icon and detailed information about them includes the name of the listing brokers. The properties displayed may not be all the properties available through the BR Program. The information provided is for consumers’ personal, non-commercial use and may not be used for any other purpose.