4304 14th ST W, Lehigh Acres, FL 33971
- $333,000
- 3
- BD
- 2
- BA
- 1,592
- SqFt




Courtesy of Homecoin.com.
- List Price
- $333,000
- Status
- ACTIVE
- Days on Market
- 40
- MLS#
- 2026027844
- Subtype
- Residential
- Style
- Ranch, Single Family
- Year Built
- 2007
- Bedrooms
- 3
- Bathrooms
- 2
- Full Baths
- 2
- Living Area
- 1,592
- Lot Size
- 10,019
- Acres
- 0.23
- Subdivision
- Lehigh Acres
- Neighborhood
- Lehigh Acres
- MLS Area Major
- LA03 - Northwest Lehigh Acres
Property Description
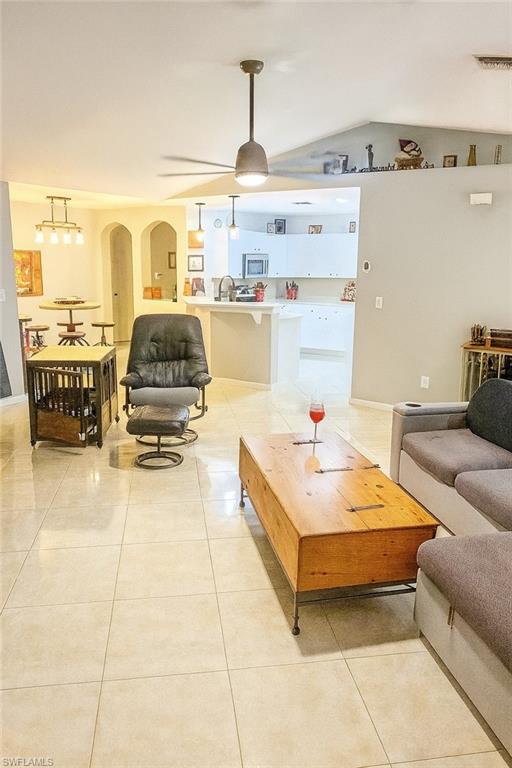
Welcome to this one-story 3-bedroom, 2-bath pool home offering 1,592 sq. ft. on an approximately 0.23-acre fenced lot with no HOA. Built in 2007, the home features an open great-room design with vaulted ceilings, connected living and dining spaces, a breakfast bar, and a split-bedroom floor plan. The screened lanai overlooks a private in-ground concrete pool and fenced backyard, creating an inviting extension of the living space. Major updates include a roof replaced in 2023, central air-conditioning system replaced in 2025, water heater replaced in 2022, water-system improvements completed in 2024, septic maintenance completed in 2025, duct cleaning completed in 2021, and electrical surge protection installed in 2023. Additional features include an attached two-car garage, open front porch, automatic irrigation, pantry, large primary-bedroom closet, ceiling fans, kitchen reverse-osmosis system, and water-treatment system. Convenient access to Gunnery Road, Lee Boulevard, shopping, dining, schools, and major travel routes.
/u.realgeeks.media/manhhomes/header3.png)
Additional Information
- Interior Features
- Cathedral Ceiling(s), Pantry, Pull Down Stairs, Smoke Detectors, Vaulted Ceiling(s), Walk-In Closet(s)
- Exterior Features
- Open Porch/Lanai, Screened Lanai/Porch
- Taxes
- $406
- Property Description
- Ranch, Single Family
- Zoning
- RS-1
- Flooring
- Tile
- Appliances
- Dishwasher, Disposal, Microwave, Reverse Osmosis, Water Treatment Owned
- Heating
- Central Electric
- Air Conditioning
- Ceiling Fan(s), Central Electric
- Stories
- 1
- Levels
- 1
- Roof
- Shingle
- Foundation
- Concrete Block
- Pool
- Yes
- Parking Features
- Driveway Paved, Paved, Attached
- Garage Spaces
- 2
- Elementary School
- School Choice
- Middle School
- School Choice
- High School
- School Choice
- View
- Landscaped Area, Pool/Club
Mortgage Calculator
 The data relating to real estate for sale on this web site comes in part from the Broker Reciprocity Program (BR Program) of M.L.S. of Naples, Inc. Properties listed with brokerage firms other than this company are marked with the BR Program Icon or the BR House Icon and detailed information about them includes the name of the listing brokers. The properties displayed may not be all the properties available through the BR Program. The information provided is for consumers’ personal, non-commercial use and may not be used for any other purpose.