1534 NW 25th AVE, Cape Coral, FL 33993
- $389,000
- 4
- BD
- 3
- BA
- 1,698
- SqFt


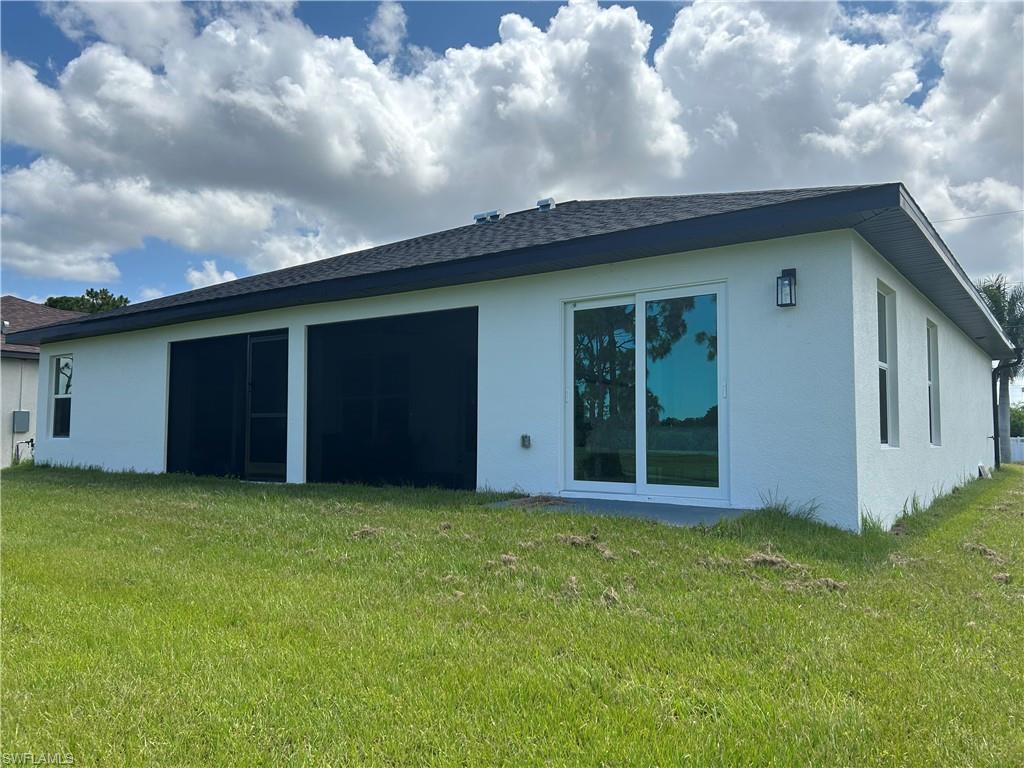


Courtesy of Spec Homes Realty LLC.
- List Price
- $389,000
- Status
- ACTIVE
- Days on Market
- 41
- MLS#
- 2026027688
- Subtype
- Residential
- Style
- Ranch, Single Family
- Year Built
- 2026
- Bedrooms
- 4
- Bathrooms
- 3
- Full Baths
- 3
- Living Area
- 1,698
- Lot Size
- 10,019
- Acres
- 0.23
- Subdivision
- Cape Coral
- Neighborhood
- Cape Coral
- MLS Area Major
- CC42 - Cape Coral Unit 50,54,51,52,53,
Property Description
Amazing Value 2026 Home with Stunning Views! Experience breathtaking sunsets and panoramic views of this 18-hole Arthur Hills championship public course from this newly constructed home - Every day is a show of nature with Egrets, rabbits, bluejay, woodpeckers - Standing at the start of #15 hole, this new property boasts a split floor plan with 4 bedrooms - high ceilings with tray ceiling in master bedroom - luxurious quartz countertops in the kitchen and bathrooms - The kitchen also features soft close cabinets and top-of-the-line Frigidaire stainless steel appliances - The home is adorned with large ceramic tile flooring 47X34 throughout - Impact windows so no need for shutters - A 3-zone irrigation system with a rain sensor ensures the lush landscaping stays green and vibrant - The property is on a well/septic system, eliminating the need for a water bill - The home features a brick paver driveway, porch perfect for enjoying the beautiful Florida weather - Don't miss out on this incredible opportunity to own a 2026 home in a prime location with no HOA fees - Never lived in - Furniture is negotiable and can be sold separately - Almost ready for a great vacation rental for avid golfers! We can help with managing that - Pool 12X24 can be added starting at $55K as per recent quote without a cage
/u.realgeeks.media/manhhomes/header3.png)
Additional Information
- Amenities
- Golf Course
- Interior Features
- Tray Ceiling(s), Vaulted Ceiling(s), Walk-In Closet(s)
- Exterior Features
- Screened Lanai/Porch
- Taxes
- $1,421
- Property Description
- Ranch, Single Family
- Zoning
- R1-G
- Flooring
- Tile
- Appliances
- Dishwasher, Microwave, Refrigerator/Freezer, Refrigerator/Icemaker
- Heating
- Central Electric
- Air Conditioning
- Ceiling Fan(s), Central Electric
- Stories
- 1
- Levels
- 1
- Roof
- Shingle
- Foundation
- Concrete Block
- Parking Features
- Attached
- Garage Spaces
- 2
- Elementary School
- Lee
- Middle School
- Lee
- High School
- Lee
- View
- Golf Course
Mortgage Calculator
 The data relating to real estate for sale on this web site comes in part from the Broker Reciprocity Program (BR Program) of M.L.S. of Naples, Inc. Properties listed with brokerage firms other than this company are marked with the BR Program Icon or the BR House Icon and detailed information about them includes the name of the listing brokers. The properties displayed may not be all the properties available through the BR Program. The information provided is for consumers’ personal, non-commercial use and may not be used for any other purpose.