3392 Chestnut Grove DR, Alva, FL 33920
- $1,425,000
- 3
- BD
- 3.5
- BA
- 3,854
- SqFt




Courtesy of CRES OF SWFL.
- List Price
- $1,425,000
- Status
- ACTIVE
- Days on Market
- 41
- MLS#
- 2026027682
- Subtype
- Residential
- Style
- Ranch, Single Family
- Year Built
- 2018
- Bedrooms
- 3
- Bathrooms
- 3.5
- Full Baths
- 3
- Half Baths
- 1
- Living Area
- 3,854
- Lot Size
- 12,981
- Acres
- 0.30
- Subdivision
- Country Club
- Neighborhood
- River Hall
- MLS Area Major
- AL02 - Alva
Property Description
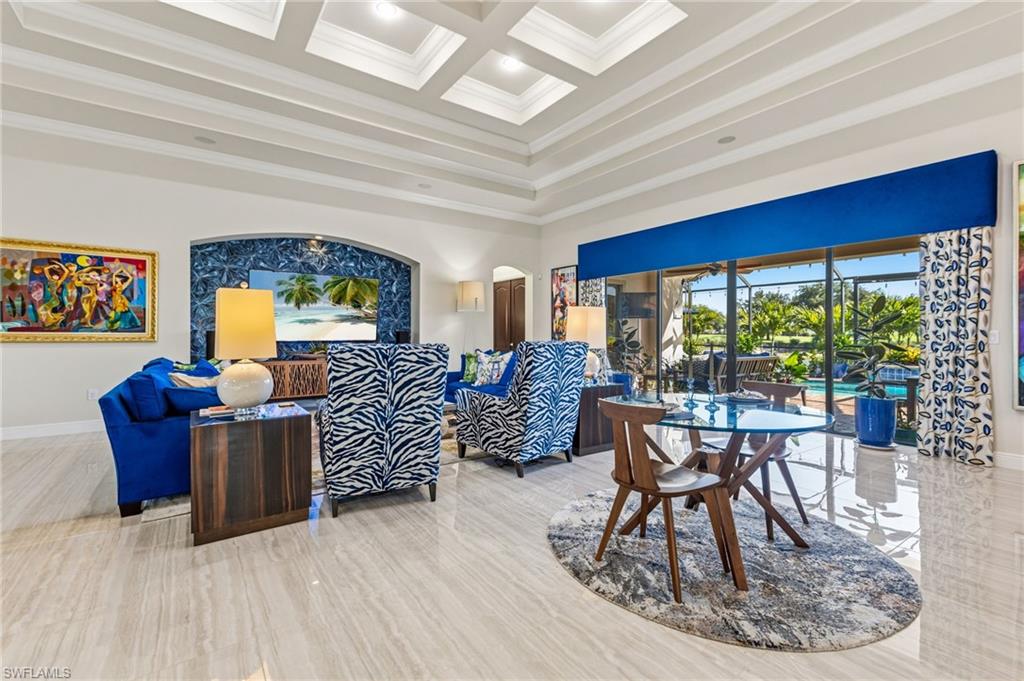
Welcome to elevated luxury living in the exclusive gated community of River Hall Country Club. Perfectly positioned on an oversized lakefront lot with sweeping views of the 7th hole, this custom estate home offers 3,854 square feet of refined living space, including 3 bedrooms plus a dedicated den/office, 3.5 bathrooms, and an oversized 3-car garage. From the moment you enter, 16-foot coffered ceilings in the great room create a grand sense of scale. Custom window treatments, and elegant finishes enhance the home’s timeless appeal. Architectural niches throughout the home are beautifully accented with hand-laid mica, adding a distinctive designer finish. A formal dining room with faux-painted walls and a designer crystal chandelier offers an elegant setting for intimate dinners and special gatherings. The chef’s kitchen is designed for both everyday living and effortless entertaining, featuring wood cabinetry with pull-out drawers, a new dual-fuel Wolf range, Sub-Zero refrigerator, wine cooler, wall oven and microwave combo, and a top-of-the-line Bosch dishwasher. The great room showcases custom sliding door treatments and a newly custom-built bar with hammered brass sink, brass faucet, and built-in ice maker, adding a sophisticated touch for hosting. The primary suite is a private retreat featuring wood floors, custom window treatments, professionally painted plaster feather wall detailing, and two spacious walk-in closets with built-in shelving. Step outside to an expansive screened lanai with a sparkling heated pool, spacious covered and open-air lounging areas, and panoramic lake and golf course views that create the ultimate Southwest Florida backdrop. The outdoor setting was further elevated in 2026 with all-new landscaping throughout the front, rear, and within the lanai, enhancing curb appeal, privacy, and the resort-style atmosphere surrounding the home. Whether enjoying morning coffee overlooking the water, relaxing poolside, or entertaining guests against the backdrop of the 7th hole, the outdoor living spaces are designed for year-round enjoyment. With too many upgrades to list, every selection in this residence was thoughtfully curated by professional decorators to create a true showstopper that blends luxury, comfort, and unforgettable style. Additional features include a whole-house generator with a 500-gallon underground propane tank and solar panels to help reduce electric costs. River Hall Country Club offers a championship 18-hole golf course designed by Davis Love III, along with resort-style amenities including a golf clubhouse and grille, lakeside pool and tiki bar restaurant, lagoon-style pool, full fitness center, tennis and pickleball courts, an in-community elementary school, and a new on-site fire station. Conveniently located near I-75, downtown Fort Myers, and Southwest Florida International Airport, this exceptional residence delivers luxury, lifestyle, and location in one remarkable offering.
/u.realgeeks.media/manhhomes/header3.png)
Additional Information
- Amenities
- Basketball Court, Barbecue, Bike And Jog Path, Clubhouse, Pool, Community Room, Tennis Court(s), Underground Utility, Pickleball, Play Area, Private Membership, Putting Green, Restaurant, Shuffleboard Court, Fitness Center, Golf Course, Guest Room, Hobby Room, Internet Access
- Interior Features
- Bar, Built-In Cabinets, Cathedral Ceiling(s), Closet Cabinets, Coffered Ceiling(s), Tray Ceiling(s), Vaulted Ceiling(s), Volume Ceiling, Walk-In Closet(s), Wet Bar, Window Coverings, Foyer, French Doors, Laundry Tub, Smoke Detectors, Wired for Sound
- Exterior Features
- Screened Lanai/Porch
- Taxes
- $11,708
- HOA Fee
- $250
- Property Description
- Ranch, Single Family
- Zoning
- RPD
- Flooring
- Carpet, Tile, Wood
- Appliances
- Gas Cooktop, Dishwasher, Disposal, Double Oven, Dryer, Wine Cooler, Self Cleaning Oven, Wall Oven, Washer, Ice Maker - Stand Alone, Microwave, Range, Refrigerator/Freezer, Refrigerator/Icemaker
- Heating
- Central Electric
- Air Conditioning
- Ceiling Fan(s), Central Electric, Exhaust Fan, Gas - Propane
- Stories
- 1
- Levels
- 1
- Roof
- Tile
- Foundation
- Concrete Block
- Pool
- Yes
- Parking Features
- Driveway Paved, Golf Cart, Attached
- Garage Spaces
- 3
- View
- Golf Course, Lake
Mortgage Calculator
 The data relating to real estate for sale on this web site comes in part from the Broker Reciprocity Program (BR Program) of M.L.S. of Naples, Inc. Properties listed with brokerage firms other than this company are marked with the BR Program Icon or the BR House Icon and detailed information about them includes the name of the listing brokers. The properties displayed may not be all the properties available through the BR Program. The information provided is for consumers’ personal, non-commercial use and may not be used for any other purpose.