15951 Mulrion BLVD, Punta Gorda, FL 33982
- $482,000
- 5
- BD
- 3
- BA
- 2,698
- SqFt




Courtesy of Nicklaus Vance.
- List Price
- $482,000
- Status
- ACTIVE
- Days on Market
- 40
- Price Change
- ▼ $10,000 1785202820
- MLS#
- 2026027656
- Subtype
- Residential
- Style
- Two Story, Single Family
- Year Built
- 2024
- Bedrooms
- 5
- Bathrooms
- 3
- Full Baths
- 3
- Living Area
- 2,698
- Lot Size
- 5,772
- Acres
- 0.13
- Subdivision
- The Sanctuary
- Neighborhood
- Babcock Ranch
- MLS Area Major
- BR01 - Babcock Ranch
Property Description
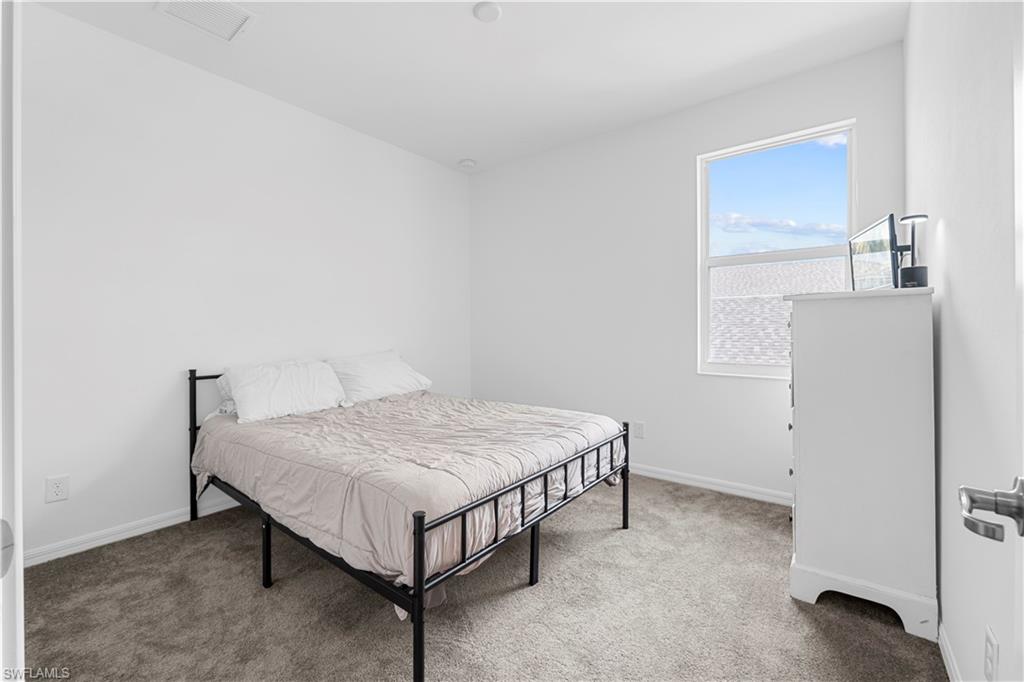
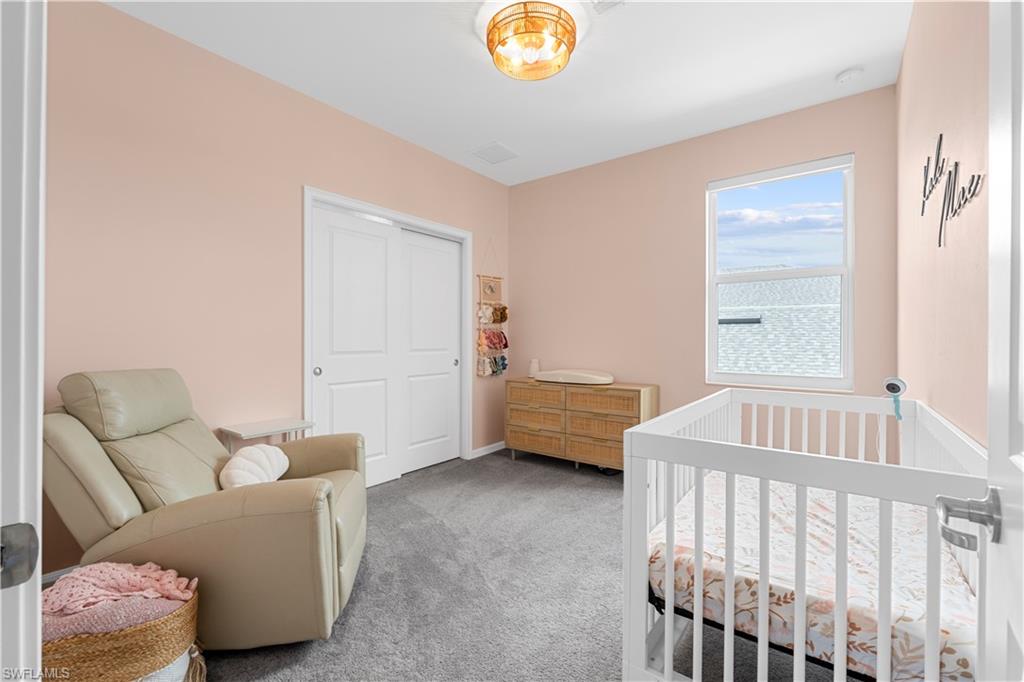
Welcome to your dream home in the gated Sanctuary community, with FIVE bedrooms, AND a dedicated CUSTOM OFFICE, 3 FULL BATHROOMS, two spacious living areas, an upstairs loft, and INCREDIBLE LAKE VIEWS, and already has an OVERSIZED FENCED IN BACK YARD ! This home offers exceptional flexibility and room to grow, where luxury, space, and convenience come together! Perfectly situated DIRECTLY ACROSS THE STREET from the community's private resort-style amenities, this stunning five-bedroom PLUS OFFICE, three-bath home offers a GROWING lifestyle for families of all sizes. Enjoy exclusive access to a beautiful clubhouse, resort-style pool, pickleball courts, neighborhood parks, gas grills, picnic areas, and a cozy fire pit—all just steps from your front door. Inside, you'll love the thoughtfully designed floor plan featuring a convenient built-in drop zone/mudroom with upper and lower cabinetry just inside the garage entrance. The first floor includes a spacious guest bedroom and full bath, making it ideal for visitors or multi-generational living. The heart of the home is the gorgeous chef's kitchen featuring a large QUARTZ island, designer backsplash, upgraded refrigerator, and abundant cabinet space. The open-concept living room is filled with natural light from three oversized sliding glass doors overlooking the sparkling lake, and the mounted TV is INCLUDED with the home. The dining area is surrounded by beautiful lake views through expansive windows and sliding glass doors, creating the perfect setting for family dinners and entertaining. Upstairs, you'll find an oversized loft that can easily serve as a second family room, game room, media room, or children's play area. The custom-built office is a true standout, complete with built-in cabinetry, drawers, desk space, and a window providing wonderful natural light for working from home. The spacious owner's suite overlooks the peaceful lake and features quartz double vanities, and a luxurious private bath. Three additional bedrooms, another full bathroom, and a generously sized laundry room with a utility sink complete the second floor. Step outside to the extended covered lanai facing south, offering the perfect place to relax while enjoying tranquil lake views. The OVERSIZED FENCED BACKYARD provides plenty of room for children, pets, and future outdoor entertaining. Unbeatable location directly across from the Sanctuary's private amenities, this is an opportunity you won't want to miss. Enjoy living in Babcock Ranch, America's first entirely solar-powered town, with access to multiple community pools and 100 miles of nature trails. Come enjoy the convenience living just a golf cart ride away from, farmer's markets, Concerts, gym, spa, grocery stores, health care, shopping and so much to do with hundreds of clubs and activities planned every month.Beautiful parks and amenities let you experience SW Florida at its finest! Come live a better life at Babcock Ranch!
/u.realgeeks.media/manhhomes/header3.png)
Additional Information
- Amenities
- Bike And Jog Path, Basketball Court, Barbecue, Bike Storage, Clubhouse, Community Boat Dock, Car Wash Area, Restaurant, Shopping, Shuffleboard Court, Sidewalk, Streetlight, Underground Utility, Fishing Pier, Internet Access, See Remarks, Pickleball, Play Area, Community Boat Ramp, Park, Pool, Community Room, Dog Park, Electric Vehicle Charging
- Interior Features
- Foyer, Laundry Tub, Pantry, Smoke Detectors, Volume Ceiling, Walk-In Closet(s)
- Exterior Features
- Screened Lanai/Porch
- Taxes
- $9,057
- HOA Fee
- $250
- Property Description
- Two Story, Single Family
- Flooring
- Carpet, Tile
- Appliances
- Gas Cooktop, Dishwasher, Disposal, Dryer, Microwave, Refrigerator/Freezer, Self Cleaning Oven, Washer
- Heating
- Central Electric
- Air Conditioning
- Ceiling Fan(s), Central Electric
- Stories
- 2
- Levels
- 2
- Roof
- Shingle
- Foundation
- Concrete Block
- Parking Features
- Attached
- Garage Spaces
- 2
- Elementary School
- Babcock Neighborhood Schools
- Middle School
- Babcock Neighborhood Schools
- High School
- Babcock Neighborhood Schools
- View
- Lake
Mortgage Calculator
 The data relating to real estate for sale on this web site comes in part from the Broker Reciprocity Program (BR Program) of M.L.S. of Naples, Inc. Properties listed with brokerage firms other than this company are marked with the BR Program Icon or the BR House Icon and detailed information about them includes the name of the listing brokers. The properties displayed may not be all the properties available through the BR Program. The information provided is for consumers’ personal, non-commercial use and may not be used for any other purpose.