102 Oleander RD, Lehigh Acres, FL 33936
- $215,000
- 2
- BD
- 1
- BA
- 876
- SqFt


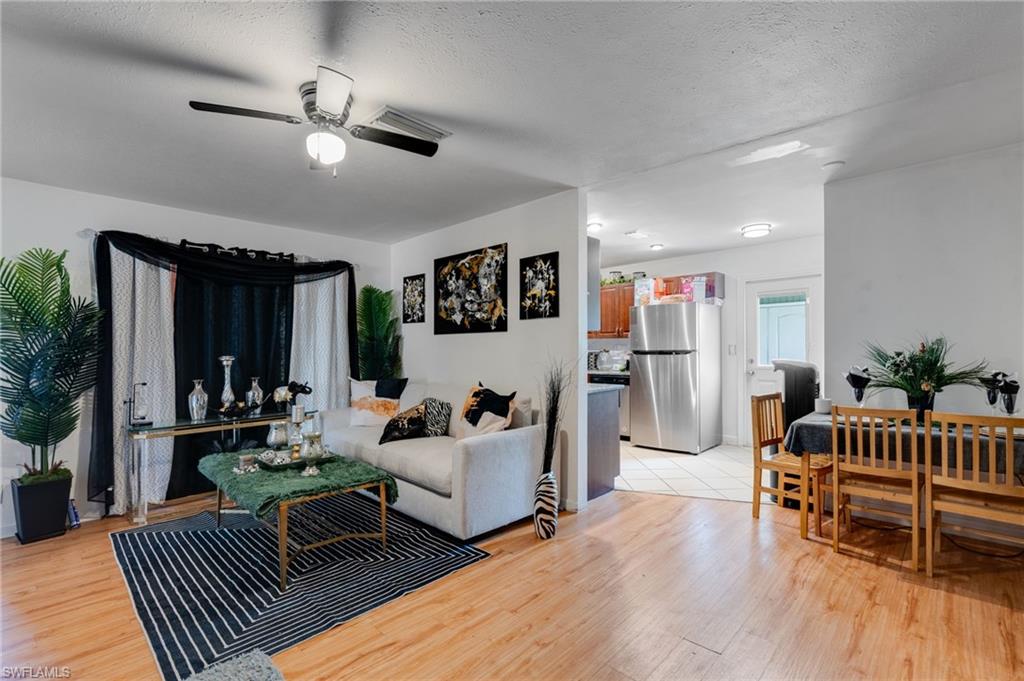


Courtesy of Palm Paradise Realty Group.
- List Price
- $215,000
- Status
- ACTIVE
- Days on Market
- 86
- Price Change
- ▼ $4,000 1784232542
- MLS#
- 2026027639
- Subtype
- Residential
- Style
- Ranch, Single Family
- Year Built
- 1961
- Bedrooms
- 2
- Bathrooms
- 1
- Full Baths
- 1
- Living Area
- 876
- Lot Size
- 10,999
- Acres
- 0.25
- Subdivision
- Lehigh Acres
- Neighborhood
- Lehigh Acres
- MLS Area Major
- LA06 - Central Lehigh Acres
Property Description
Welcome to this beautifully maintained 2-bedroom, 1-bath home offering comfort, convenience, and plenty of versatile living space. A rare find in Lehigh Acres, this home is already connected to city water and sewer, saving buyers the expense and maintenance associated with well and septic systems. This move-in-ready home features numerous updates, including a new roof (2019), newer A/C, a new tankless water heater, and a completely remodeled bathroom. The kitchen is equipped with wood cabinetry, granite countertops, and ample storage, while tile and luxury vinyl plank flooring throughout provide both durability and easy maintenance. In addition to the main living areas, you'll find a finished front room and a bonus room with a separate entrance in the rear of the home—perfect for a home office, playroom, hobby room, guest space, or additional flex area. Outside, the attached carport is complemented by two large storage closets, providing plenty of room for tools, outdoor equipment, and extra storage. Conveniently located just minutes from shopping, restaurants, schools, and everyday amenities, this home offers an ideal combination of updates, functionality, and location. Whether you're a first-time homebuyer, seasonal resident, or investor, this property is one you won't want to miss.
/u.realgeeks.media/manhhomes/header3.png)
Additional Information
- Amenities
- None
- Interior Features
- Built-In Cabinets
- Exterior Features
- Storage
- Taxes
- $2,269
- Property Description
- Ranch, Single Family
- Zoning
- RS-1
- Flooring
- Laminate, Tile
- Appliances
- Dryer, Washer
- Heating
- Central Electric
- Air Conditioning
- Central Electric
- Stories
- 1
- Levels
- 1
- Roof
- Built-Up, Shingle
- Foundation
- Concrete Block
- Parking Features
- Driveway Paved, Attached Carport
- Elementary School
- School Choice
- Middle School
- School Choice
- High School
- School Choice
- View
- Partial Buildings, Pond
Mortgage Calculator
 The data relating to real estate for sale on this web site comes in part from the Broker Reciprocity Program (BR Program) of M.L.S. of Naples, Inc. Properties listed with brokerage firms other than this company are marked with the BR Program Icon or the BR House Icon and detailed information about them includes the name of the listing brokers. The properties displayed may not be all the properties available through the BR Program. The information provided is for consumers’ personal, non-commercial use and may not be used for any other purpose.