5122 SW 3rd AVE, Cape Coral, FL 33914
- $535,000
- 2
- BD
- 3
- BA
- 1,275
- SqFt








Courtesy of Century 21 Selling Paradise.
- List Price
- $535,000
- Status
- ACTIVE
- Days on Market
- 89
- MLS#
- 2026027583
- Subtype
- Residential
- Style
- Ranch, Florida, Single Family
- Year Built
- 1964
- Bedrooms
- 2
- Bathrooms
- 3
- Full Baths
- 3
- Living Area
- 1,275
- Lot Size
- 10,019
- Acres
- 0.23
- Subdivision
- Cape Coral
- Neighborhood
- Cape Coral
- MLS Area Major
- CC21 - Cape Coral Unit 3,30,44,6
Property Description
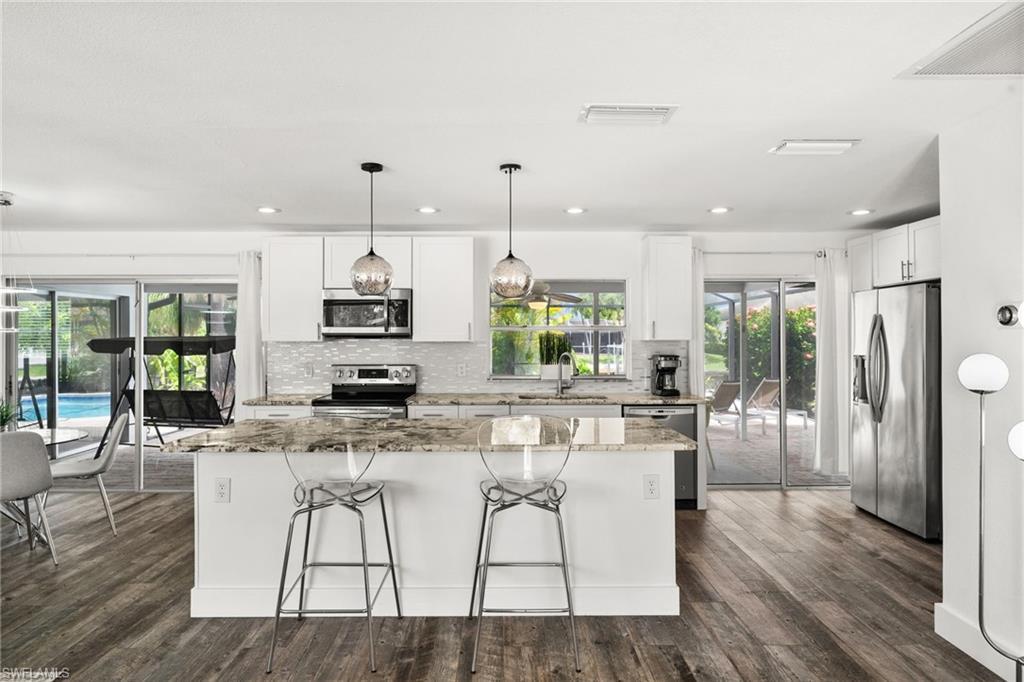
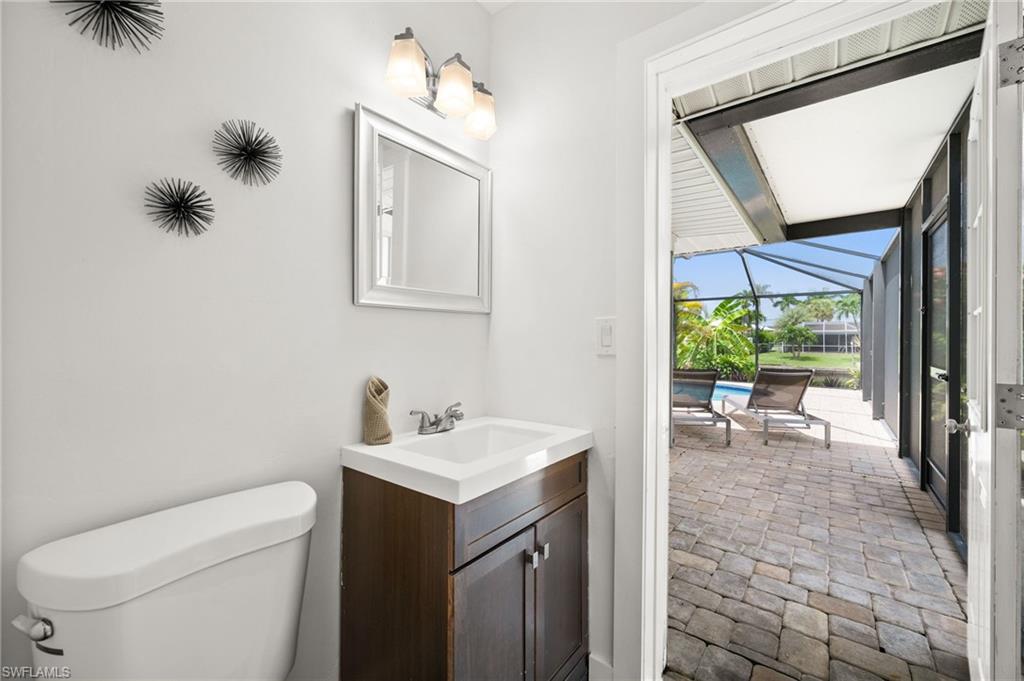
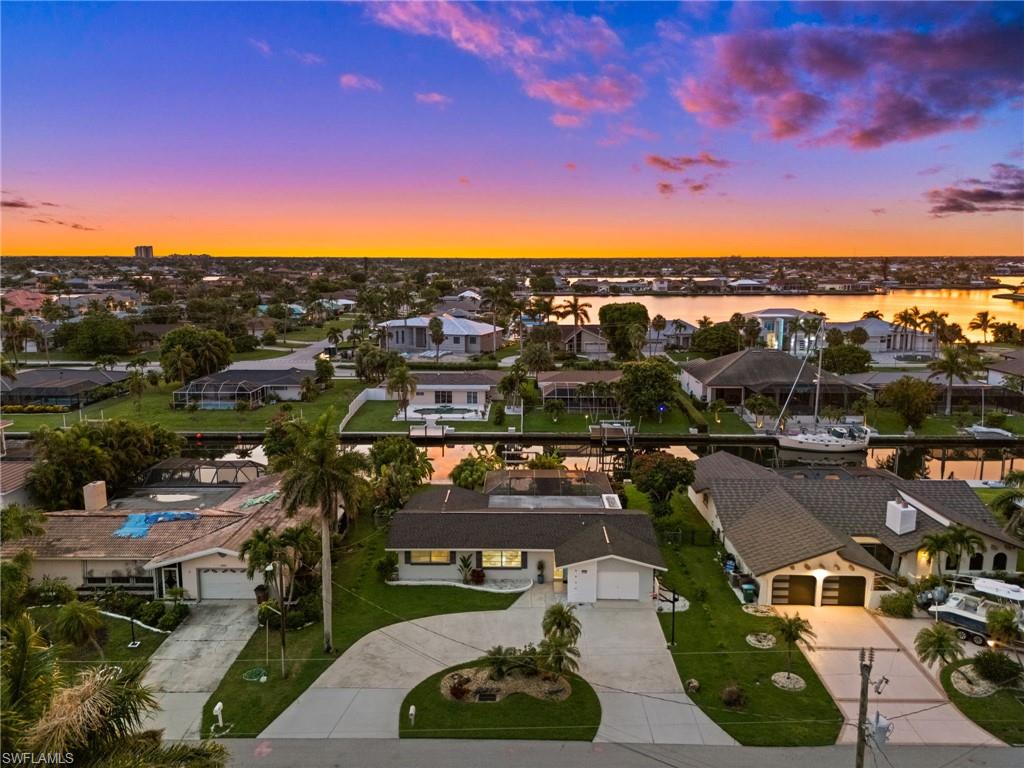
Welcome to your Direct Gulf Sailboat Access Paradise! This 2 bedroom, 3 full bathroom Pool home is located below Cape Coral Pkwy and has no bridges between you and open water. The Island Kitchen features a breakfast bar, granite countertops, tile backsplash, stainless steel appliances and lots of storage. The Primary Suite has sliding doors directly to the Lanai and pool area. The 2nd bedroom has lots of windows for natural light. There are 3 full bathrooms, including a guest bath and a pool bath. This remodeled home has many upgrades throughout, including wide plank LVP flooring throughout and a fresh, modern look. The large covered lanai faces West and overlooks the screened, heated pool and the gulf access canal. There is a dock and 10,000 lb boat lift with 80 feet of frontage ready for your marine adventures. Just a short boat ride to restaurants, beaches, and the Gulf. The home sits on a quiet street near the end of a cul-de-sac. Walking distance to Rotary Park, also close to Tarpon Point and downtown Cape Coral. ROOF 2017, WHOLE HOUSE RE-PIPED IN 2021, DOCK/LIFT 2018! Sold TURN-KEY AND READY TO MOVE IN! Call today for more information or a private showing!
/u.realgeeks.media/manhhomes/header3.png)
Additional Information
- Amenities
- None
- Interior Features
- Smoke Detectors, Built-In Cabinets
- Exterior Features
- Boat Lift, Captain's Walk, Dock Included, Elec Avail at dock, Water Avail at Dock, Screened Lanai/Porch
- Taxes
- $8,675
- Property Description
- Ranch, Florida, Single Family
- Zoning
- R1-W
- Flooring
- Tile, Vinyl
- Appliances
- Washer, Electric Cooktop, Dishwasher, Dryer, Microwave, Refrigerator/Freezer
- Heating
- Central Electric
- Air Conditioning
- Ceiling Fan(s), Central Electric
- Stories
- 1
- Levels
- 1
- Roof
- Shingle
- Foundation
- Concrete Block
- Pool
- Yes
- Parking Features
- Circular Driveway, Driveway Paved, Guest, Paved, Attached
- Garage Spaces
- 1
- View
- Canal, Pool/Club, Water
Mortgage Calculator
 The data relating to real estate for sale on this web site comes in part from the Broker Reciprocity Program (BR Program) of M.L.S. of Naples, Inc. Properties listed with brokerage firms other than this company are marked with the BR Program Icon or the BR House Icon and detailed information about them includes the name of the listing brokers. The properties displayed may not be all the properties available through the BR Program. The information provided is for consumers’ personal, non-commercial use and may not be used for any other purpose.