3310 SW 26th AVE, Cape Coral, FL 33914
- $469,000
- 3
- BD
- 2
- BA
- 2,019
- SqFt








Courtesy of Five Star Realty of Charlotte.
- List Price
- $469,000
- Status
- ACTIVE
- Days on Market
- 46
- MLS#
- 2026027089
- Subtype
- Residential
- Style
- Florida, Single Family
- Year Built
- 1999
- Bedrooms
- 3
- Bathrooms
- 2
- Full Baths
- 2
- Living Area
- 2,019
- Lot Size
- 10,629
- Acres
- 0.24
- Subdivision
- Cape Coral
- Neighborhood
- Cape Coral
- MLS Area Major
- CC22 - Cape Coral Unit 69,70,72-
Property Description
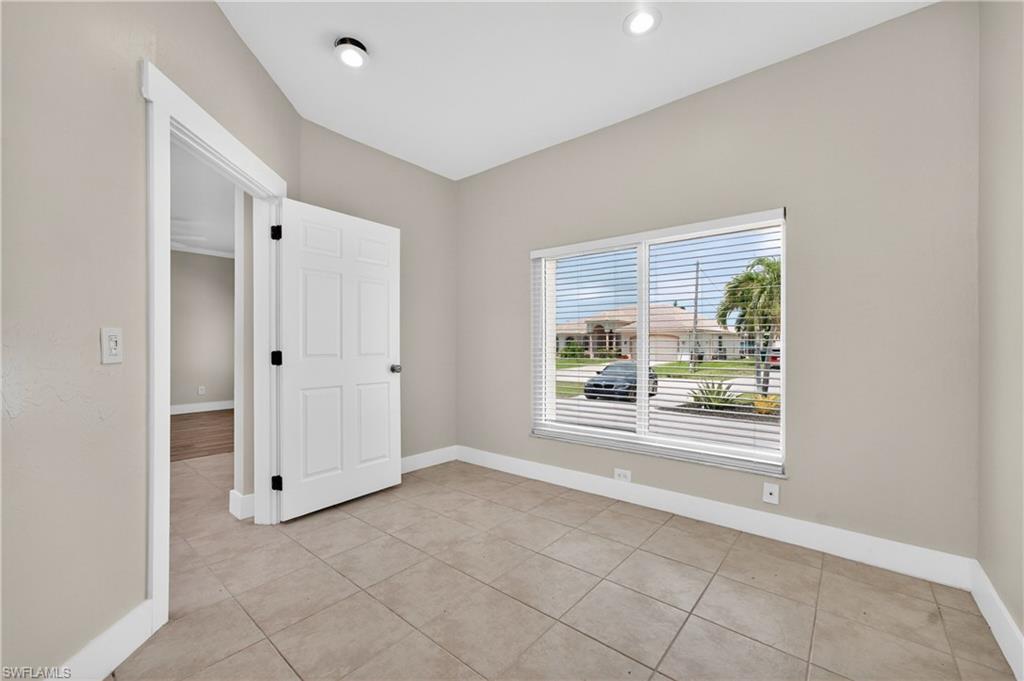
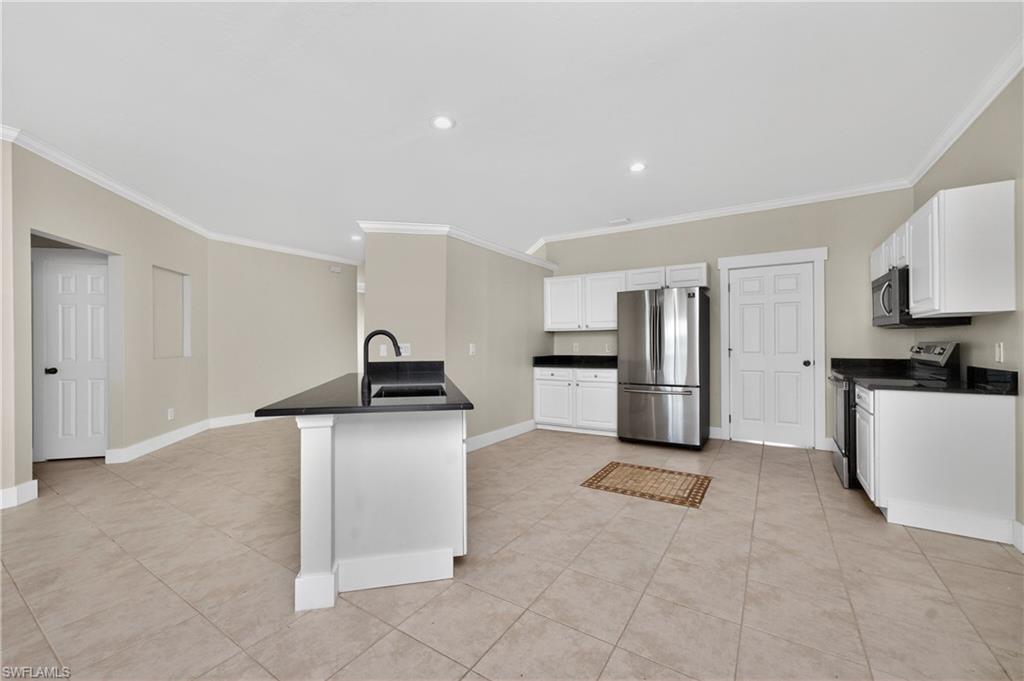
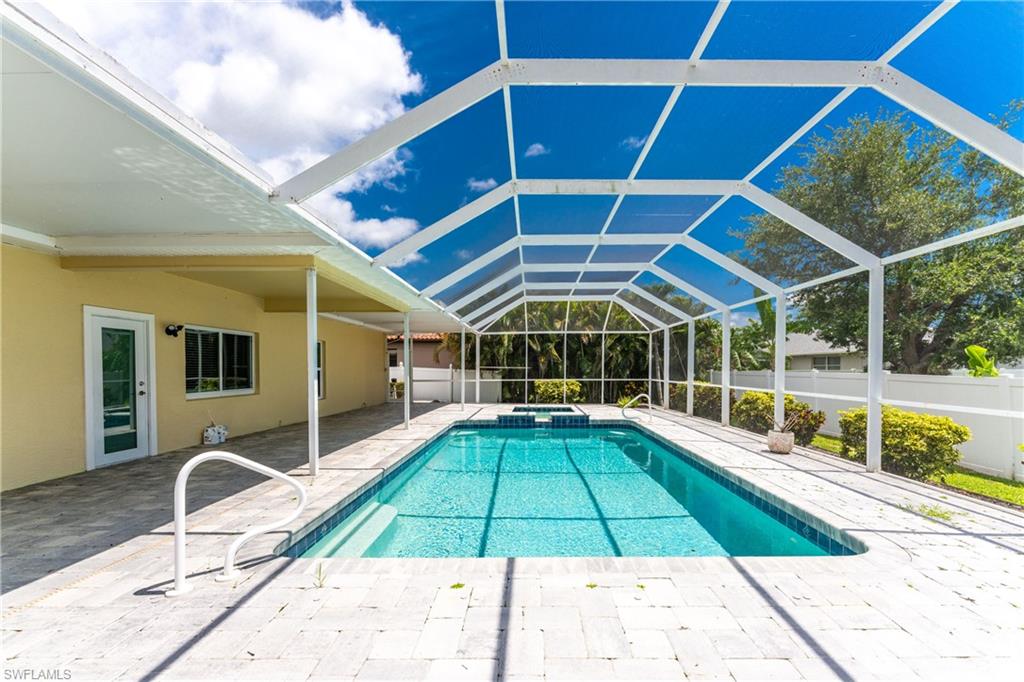
This 2,019-square-foot Cape Coral home features 3 Bedrooms, 2 Bathrooms, a dedicated OFFICE/DEN, and 9FT CEILINGS throughout. The exterior includes a CIRCULAR PAVERED DRIVEWAY, a TWO-CAR GARAGE, a durable METAL ROOF (Replaced February 2020), a NEW IRRIGATION SYSTEM, a 6ft VINYL PRIVACY FENCE, and beautiful landscaping. Entering through the FRONT FRENCH DOORS reveals a spacious floor plan with TILE FLOORING throughout the main living areas and LUXURY VINYL FLOORING in the bedrooms, office, and dining spaces. The front of the home offers a versatile layout featuring an open area for a formal dining or living room alongside a private FLEX ROOM well-suited for a home office, den, game room, or hobby space. Some photos have been virtually staged to demonstrate potential furniture layouts. The kitchen features all stainless steel appliances, granite countertops, white cabinetry, and a breakfast bar. This central space flows directly into the secondary open living area, which provides direct access out to the pool deck through a glass door. The PRIMARY BEDROOM includes TWO WALK-IN CLOSETS and generous layout space for large furniture. BOTH BATHROOMS RECENTLY FULLY REMODELED (2025). The primary bathroom is equipped with a modern DUAL VANITY countertop and a custom tiled WALK-IN SHOWER, while the guest bathroom includes a tub/shower combination and direct ACCESS TO THE POOL. An OVERSIZED LAUNDRY ROOM completes the interior, offering substantial built-in cabinetry for extra pantry and storage space. The ultimate outdoor living area consists of a covered concrete lanai opening to a SCREENED ENCLOSURE on a full BRICK-PAVER POOL DECK perfect for sunbathing. The OVERSIZED, HEATED POOL features a central side-wall WATERFALL FEATURE, complemented by an IN-GROUND HOT TUB that cascades directly into the pool. Sitting on a 10,629-square-foot lot with a complete PROPERTY SURVEY AVAILABLE, this home is located just under 3 miles from the Pelican Baseball Complex boat ramp for freshwater canal access, and roughly 5 miles from Cape Harbour Marina for quick Gulf access. This property is positioned in CAPE CORAL'S RAPIDLY GROWING AREA, ensuring all essential shopping, dining, and daily conveniences are located just minutes away.
/u.realgeeks.media/manhhomes/header3.png)
Additional Information
- Amenities
- None
- Interior Features
- Built-In Cabinets, French Doors, Smoke Detectors, Volume Ceiling, Window Coverings
- Exterior Features
- Screened Lanai/Porch
- Taxes
- $5,200
- Property Description
- Florida, Single Family
- Zoning
- R1
- Flooring
- Tile, Vinyl
- Appliances
- Dishwasher, Disposal, Dryer, Microwave, Range, Refrigerator/Freezer, Washer
- Heating
- Central Electric
- Air Conditioning
- Ceiling Fan(s), Central Electric
- Stories
- 1
- Levels
- 1
- Roof
- Metal
- Foundation
- Concrete Block
- Pool
- Yes
- Parking Features
- Driveway Paved, Attached
- Garage Spaces
- 2
- Elementary School
- Gulf Elementary
- Middle School
- Gulf Middle School
- High School
- Ida S. Baker High School
Mortgage Calculator
 The data relating to real estate for sale on this web site comes in part from the Broker Reciprocity Program (BR Program) of M.L.S. of Naples, Inc. Properties listed with brokerage firms other than this company are marked with the BR Program Icon or the BR House Icon and detailed information about them includes the name of the listing brokers. The properties displayed may not be all the properties available through the BR Program. The information provided is for consumers’ personal, non-commercial use and may not be used for any other purpose.