3509 Bridgewell CT, Fort Myers, FL 33916
- $465,000
- 4
- BD
- 3.5
- BA
- 2,432
- SqFt




Courtesy of Sellstate Max Performance.
- List Price
- $465,000
- Status
- ACTIVE
- Days on Market
- 48
- MLS#
- 2026026637
- Subtype
- Residential
- Style
- Ranch, Single Family
- Year Built
- 2015
- Bedrooms
- 4
- Bathrooms
- 3.5
- Full Baths
- 3
- Half Baths
- 1
- Living Area
- 2,432
- Lot Size
- 6,752
- Acres
- 0.16
- Subdivision
- Lindsford
- Neighborhood
- Lindsford
- MLS Area Major
- FM04 - Fort Myers Area
Property Description
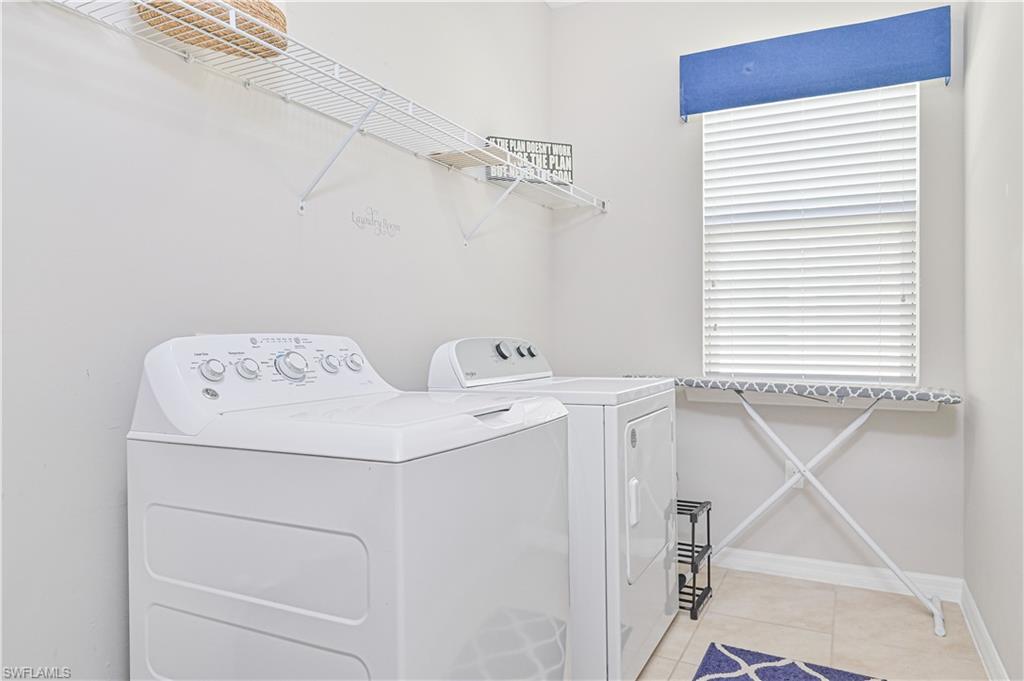
Welcome to your dream home featuring the highly sought-after Ashbury floorplan! This move-in-ready residence offers a spacious open-concept layout with 4 bedrooms, a den or formal dining room, and 3.5 bathrooms—perfect for both everyday living and entertaining. Located on a private cul-de-sac, enjoy peaceful lake views from your expansive lanai with plenty of room to add a pool and a convenient half bath on the lanai. This home is loaded with upgrades, including a whole-house water softener and newer major components such as the AC, water heater, microwave, dishwasher, disposal, and dryer—providing comfort and peace of mind. Not located in a flood zone, this property offers added value and security. Located in the gated Lindsford community, residents enjoy resort-style amenities including a pool, fitness center, tennis and basketball courts, and low HOA fees that include lawn care. Centrally positioned in Fort Myers, you’re just minutes from RSW Airport, beautiful Gulf beaches, the Downtown River District, shopping, and dining. Schedule your private showing today!
/u.realgeeks.media/manhhomes/header3.png)
Additional Information
- Amenities
- Basketball Court, Bocce Court, Clubhouse, Pool, Fitness Center, Fishing Pier, Sidewalk, Streetlight, Tennis Court(s)
- Interior Features
- Built-In Cabinets, French Doors, Pantry, Smoke Detectors, Tray Ceiling(s)
- Exterior Features
- Screened Lanai/Porch
- Taxes
- $6,113
- HOA Fee
- $434
- Property Description
- Ranch, Single Family
- Zoning
- PUD
- Flooring
- Carpet, Tile
- Appliances
- Dishwasher, Disposal, Dryer, Microwave, Refrigerator/Freezer, Self Cleaning Oven, Water Treatment Owned
- Heating
- Central Electric
- Air Conditioning
- Central Electric
- Stories
- 1
- Levels
- 1
- Roof
- Tile
- Foundation
- Concrete Block
- Parking Features
- Driveway Paved, Attached
- Garage Spaces
- 2
- View
- Lake
Mortgage Calculator
 The data relating to real estate for sale on this web site comes in part from the Broker Reciprocity Program (BR Program) of M.L.S. of Naples, Inc. Properties listed with brokerage firms other than this company are marked with the BR Program Icon or the BR House Icon and detailed information about them includes the name of the listing brokers. The properties displayed may not be all the properties available through the BR Program. The information provided is for consumers’ personal, non-commercial use and may not be used for any other purpose.