3227 Santa Barbara BLVD, Cape Coral, FL 33914
- $279,900
- 3
- BD
- 2
- BA
- 1,327
- SqFt








Courtesy of Royal Shell Real Estate, Inc..
- List Price
- $279,900
- Status
- ACTIVE
- Days on Market
- 51
- Price Change
- ▼ $5,000 1785535821
- MLS#
- 2026026293
- Subtype
- Residential
- Style
- Ranch, Florida, Single Family
- Year Built
- 2005
- Bedrooms
- 3
- Bathrooms
- 2
- Full Baths
- 2
- Living Area
- 1,327
- Lot Size
- 10,019
- Acres
- 0.23
- Subdivision
- Cape Coral
- Neighborhood
- Cape Coral
- MLS Area Major
- CC12 - Cape Coral Unit 7-15
Property Description
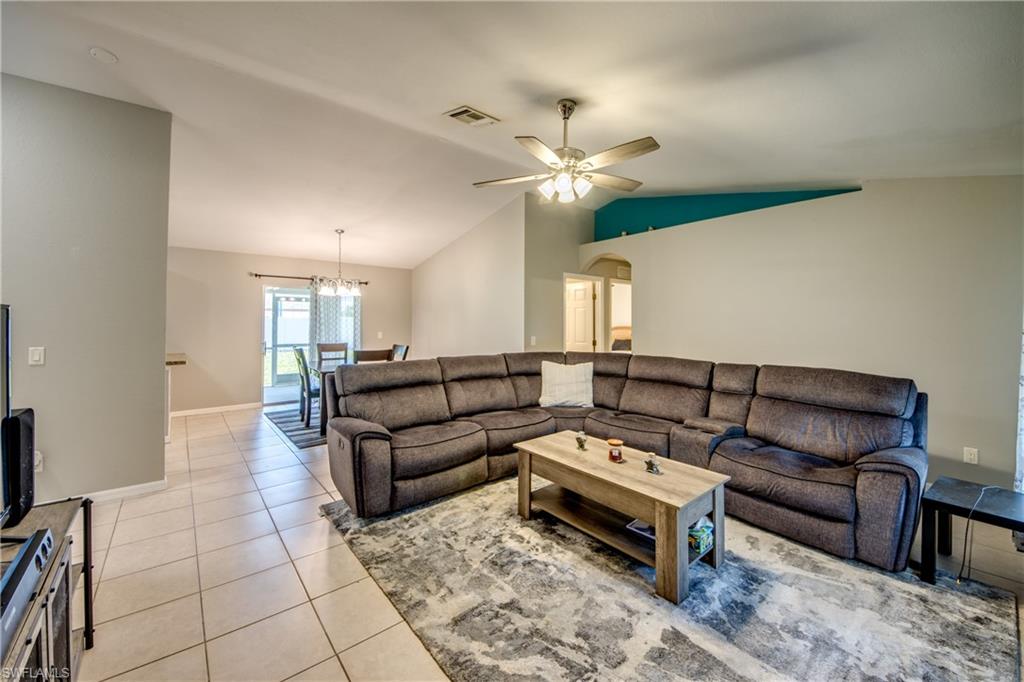
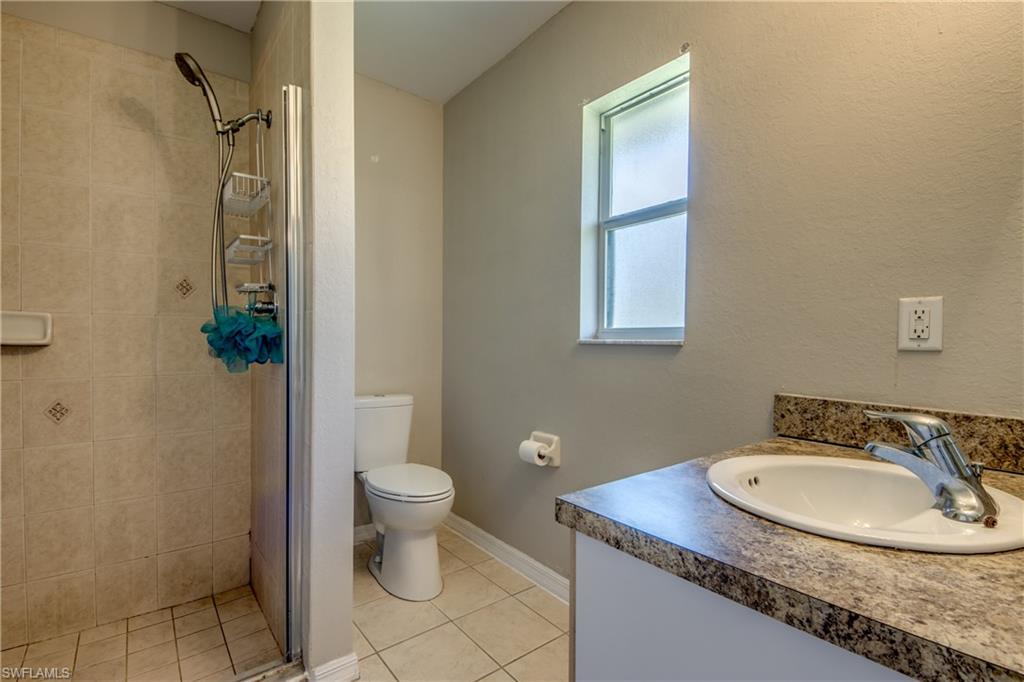
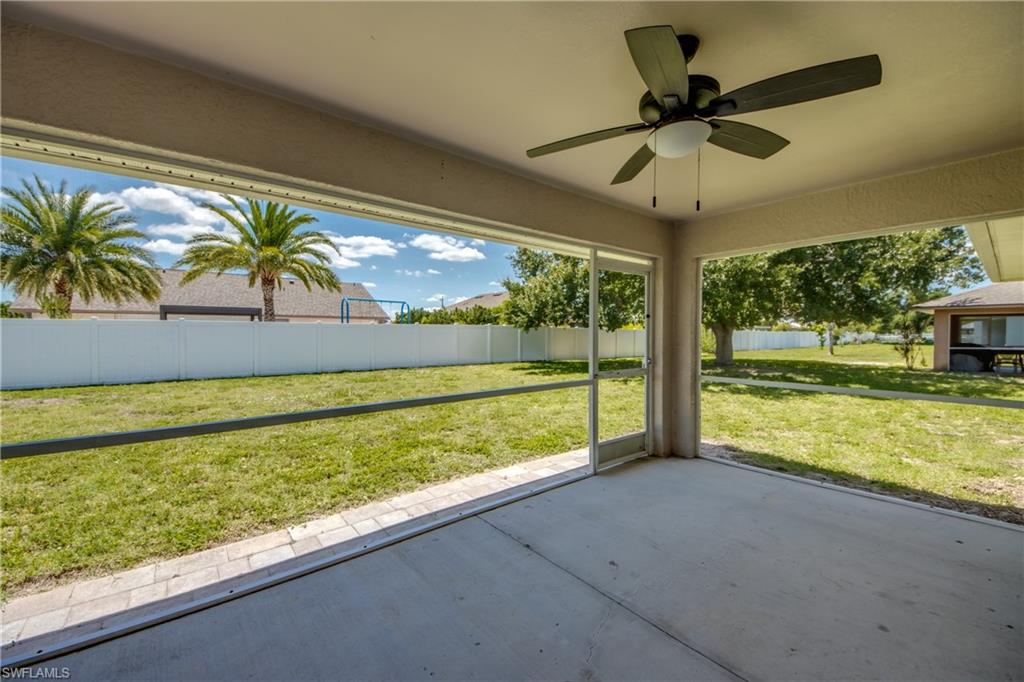
This beautifully maintained 3-bedroom, 2-bath home offers the perfect blend of comfort, style, and convenience. Step inside to an inviting open-concept floor plan featuring soaring vaulted ceilings, abundant natural light, and easy-care tile flooring throughout the main living areas. The spacious living room flows seamlessly into the dining area and kitchen, creating an ideal space for entertaining family and friends. The kitchen is equipped with stainless steel appliances, ample cabinet and counter space, a breakfast bar, and a functional layout that makes meal preparation a breeze. The split-bedroom floor plan provides privacy for the primary suite while offering comfortable accommodations for family members or guests. Outside, you'll find an oversized backyard with plenty of room to add a pool, outdoor kitchen, or create your own tropical retreat. The attractive curb appeal, mature landscaping, and two-car garage add to this home's appeal. Conveniently located near shopping, dining, schools, parks, and all that Cape Coral has to offer, this move-in-ready home is perfect for first-time buyers, seasonal residents, or investors alike.
/u.realgeeks.media/manhhomes/header3.png)
Additional Information
- Amenities
- None
- Interior Features
- Smoke Detectors, Walk-In Closet(s)
- Exterior Features
- Screened Lanai/Porch
- Taxes
- $4,412
- Property Description
- Ranch, Florida, Single Family
- Zoning
- R1
- Flooring
- Tile
- Appliances
- Dryer, Refrigerator, Self Cleaning Oven, Washer
- Heating
- Central Electric
- Air Conditioning
- Ceiling Fan(s), Central Electric
- Stories
- 1
- Levels
- 1
- Roof
- Shingle
- Foundation
- Concrete Block
- Parking Features
- Driveway Paved, Attached
- Garage Spaces
- 2
- Elementary School
- School Choice
- Middle School
- School Choice
- High School
- School Choice
- View
- Landscaped Area
Mortgage Calculator
 The data relating to real estate for sale on this web site comes in part from the Broker Reciprocity Program (BR Program) of M.L.S. of Naples, Inc. Properties listed with brokerage firms other than this company are marked with the BR Program Icon or the BR House Icon and detailed information about them includes the name of the listing brokers. The properties displayed may not be all the properties available through the BR Program. The information provided is for consumers’ personal, non-commercial use and may not be used for any other purpose.