4144 NE 15th AVE, Cape Coral, FL 33909
- $307,990
- 4
- BD
- 2
- BA
- 1,666
- SqFt




Courtesy of WJH Brokerage Fl LLC.
- List Price
- $307,990
- Status
- ACTIVE
- Days on Market
- 52
- Price Change
- ▼ $10,000 1785893222
- MLS#
- 2026026288
- Subtype
- Residential
- Style
- Ranch, Traditional, Single Family
- Year Built
- 2026
- Bedrooms
- 4
- Bathrooms
- 2
- Full Baths
- 2
- Living Area
- 1,666
- Lot Size
- 10,019
- Acres
- 0.23
- Subdivision
- Cape Coral
- Neighborhood
- Cape Coral
- MLS Area Major
- CC32 - Cape Coral Unit 84-88
Property Description
Welcome to the Quail Ridge floor plan. A spacious single-level home that combines functionality with fresh, modern design. This open-concept floor plan brings together the kitchen, dining, and living areas and provides a seamless flow. The kitchen features white shaker cabinets, granite countertops, stainless steel appliances, and a peninsula with seating. The private owner’s suite ncludes a walk-in closet and an ensuite bathroom with dual sinks. Three additional bedrooms provide flexible space for whatever fits your needs with a second full bathroom conveniently located nearby. A covered patio extends the living space outdoors, offering a comfortable place to relax. Designed for simplicity and style, the Quail Ridge offers all the space you need on a one level. Select homesites provide additional privacy and showcasing mature pine trees, cabbage palms, and abundant wildlife—perfect for nature lovers seeking a peaceful retreat. Located near Charlotte Harbor Preserve State Park, Florida’s third-largest state park that includes shoreline, mangroves, and estuaries, homeowners enjoy easy access to kayaking, hiking, fishing, and birding.
/u.realgeeks.media/manhhomes/header3.png)
Additional Information
- Amenities
- None
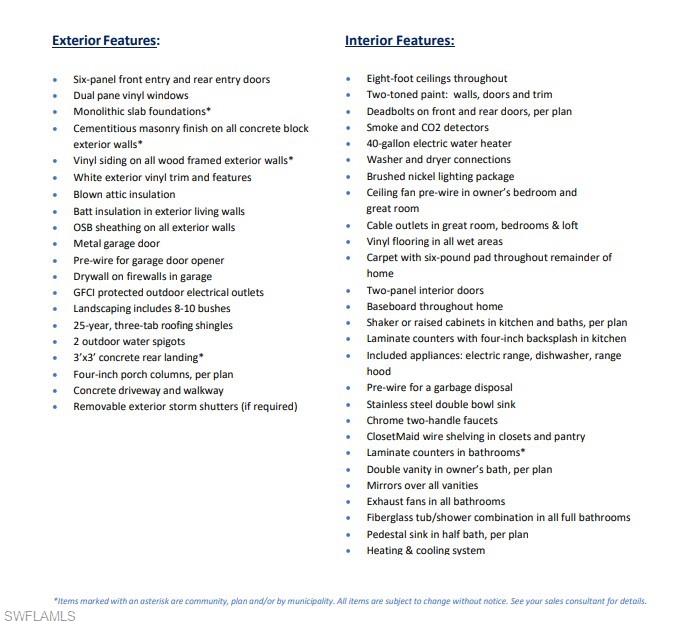
- Interior Features
- Foyer, Pantry, Smoke Detectors, Walk-In Closet(s)
- Taxes
- $1,104
- Property Description
- Ranch, Traditional, Single Family
- Zoning
- R1-D
- Flooring
- Carpet, Vinyl
- Appliances
- Dishwasher, Microwave, Range
- Heating
- Central Electric, Heat Pump
- Air Conditioning
- Central Electric
- Stories
- 1
- Levels
- 1
- Roof
- Shingle
- Foundation
- Concrete Block
- Parking Features
- Driveway Paved, Attached
- Garage Spaces
- 2
Mortgage Calculator
 The data relating to real estate for sale on this web site comes in part from the Broker Reciprocity Program (BR Program) of M.L.S. of Naples, Inc. Properties listed with brokerage firms other than this company are marked with the BR Program Icon or the BR House Icon and detailed information about them includes the name of the listing brokers. The properties displayed may not be all the properties available through the BR Program. The information provided is for consumers’ personal, non-commercial use and may not be used for any other purpose.