611 Clayton AVE, Lehigh Acres, FL 33972
- $495,000
- 4
- BD
- 3.5
- BA
- 3,069
- SqFt
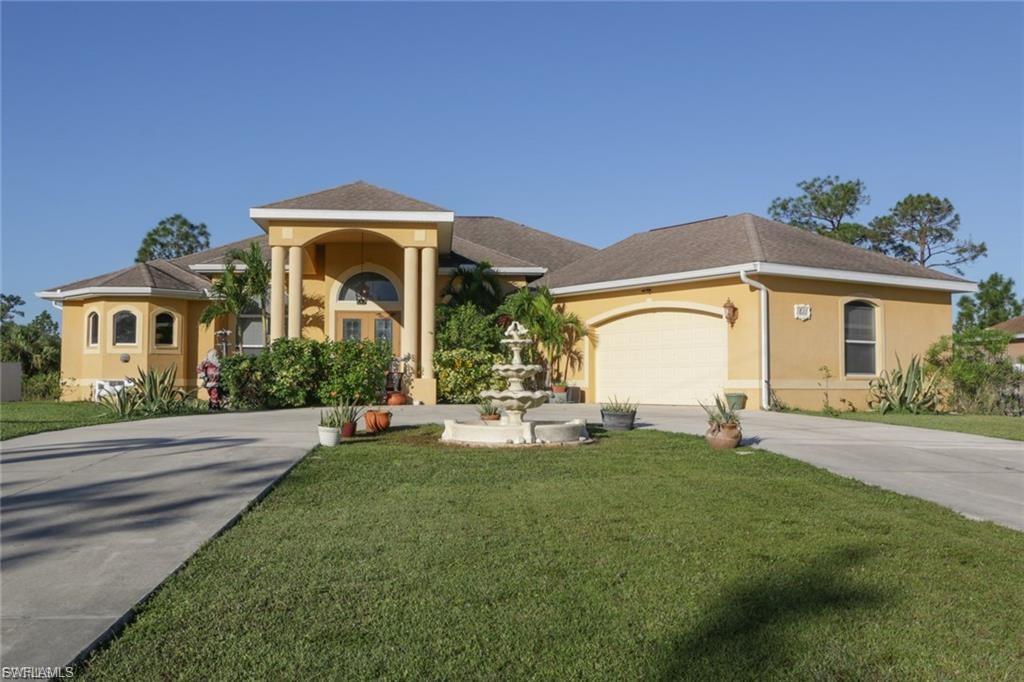


Courtesy of Worth Clark Realty.
- List Price
- $495,000
- Status
- ACTIVE
- Days on Market
- 54
- Price Change
- ▼ $40,000 1783380220
- MLS#
- 2026026127
- Subtype
- Residential
- Style
- Ranch, Single Family
- Year Built
- 2007
- Bedrooms
- 4
- Bathrooms
- 3.5
- Full Baths
- 3
- Half Baths
- 1
- Living Area
- 3,069
- Lot Size
- 21,784
- Acres
- 0.50
- Subdivision
- Lehigh Acres
- Neighborhood
- Lehigh Acres
- MLS Area Major
- LA06 - Central Lehigh Acres
Property Description
Over 3,000 square feet of living space, a private preserve setting, and expansive indoor-outdoor entertaining areas make this home a standout opportunity. Designed with both everyday living and entertaining in mind, the home features a formal dining room, spacious great room, large open kitchen with abundant cabinetry and counter space, and a separate family room filled with natural light. The primary suite offers dual walk-in closets, a separate tub and shower, and generous space to create your own private retreat. Multiple guest bedrooms provide flexibility for family, visitors, hobbies, or a home office. Step outside to enjoy the screened pool and paver pool deck overlooking a peaceful backyard with preserve views. The covered lanai provides additional space for outdoor dining, relaxing, and entertaining year-round. A detached storage building adds even more versatility for equipment, hobbies, or workspace needs. Conveniently located while offering privacy and room to spread out, this property combines space, functionality, and outdoor living in one impressive package. *NEW ROOF 2025* The Seller is offering $10,000 towards Buyer's closing cost. Schedule your private showing today. Photos are from previous listing. Some photos in this listing have been virtually staged.
/u.realgeeks.media/manhhomes/header3.png)
Additional Information
- Amenities
- Bike Storage, Storage
- Interior Features
- Pantry
- Exterior Features
- Screened Lanai/Porch, Storage
- Taxes
- $8,417
- Property Description
- Ranch, Single Family
- Zoning
- RS-1
- Flooring
- Tile
- Appliances
- Dishwasher, Refrigerator
- Heating
- Central Electric
- Air Conditioning
- Ceiling Fan(s), Central Electric
- Stories
- 1
- Levels
- 1
- Roof
- Shingle
- Foundation
- Concrete Block
- Pool
- Yes
- Parking Features
- Attached
- Garage Spaces
- 2
- View
- Partial Buildings
Mortgage Calculator
 The data relating to real estate for sale on this web site comes in part from the Broker Reciprocity Program (BR Program) of M.L.S. of Naples, Inc. Properties listed with brokerage firms other than this company are marked with the BR Program Icon or the BR House Icon and detailed information about them includes the name of the listing brokers. The properties displayed may not be all the properties available through the BR Program. The information provided is for consumers’ personal, non-commercial use and may not be used for any other purpose.