5311 SW 26th CT, Cape Coral, FL 33914
- $1,290,000
- 4
- BD
- 4
- BA
- 2,751
- SqFt


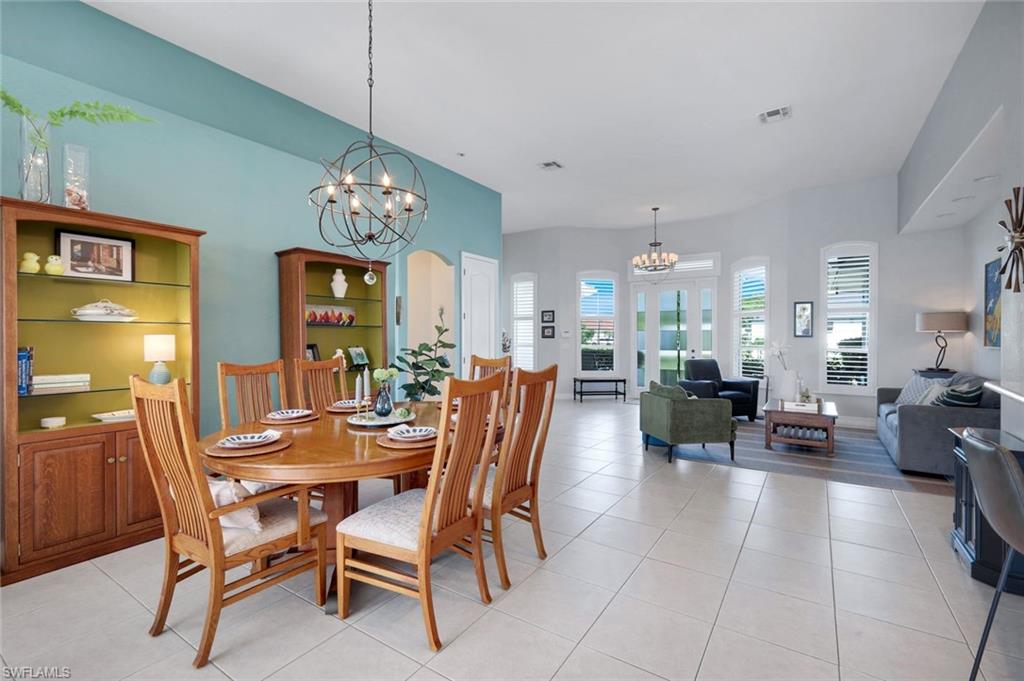


Courtesy of The Keyes Company.
- List Price
- $1,290,000
- Status
- ACTIVE
- Days on Market
- 18
- MLS#
- 2026025909
- Subtype
- Residential
- Style
- Ranch, Single Family
- Year Built
- 2001
- Bedrooms
- 4
- Bathrooms
- 4
- Full Baths
- 4
- Living Area
- 2,751
- Lot Size
- 10,019
- Acres
- 0.23
- Subdivision
- Cape Coral
- Neighborhood
- Cape Coral
- MLS Area Major
- CC22 - Cape Coral Unit 69,70,72-
Property Description
Live the ultimate Southwest Florida boating lifestyle in this beautifully updated Gulf access home in desirable SW Cape Coral. Situated on a wide canal, this waterfront retreat features a newer 10,000-pound boat lift with canopy, captain's walk, and Trex dock—perfect for effortless days on the water. Offering 4 bedrooms and 4 bathrooms, including 3 private en-suite bedrooms, the open-concept design is enhanced by soaring ceilings, tile flooring throughout, designer finishes, and impact-resistant windows that fill the home with natural light. The spacious kitchen boasts granite countertops, stainless steel appliances, abundant cabinetry, and opens seamlessly to the living areas, while a wet bar makes entertaining easy. Outside, enjoy a vanishing-edge heated pool, expansive covered lanai, and a generous pool deck overlooking the wide canal. Conveniently located near Cape Harbour Marina, waterfront dining, shopping, Sands Park, and Camelot Park, this exceptional home offers luxury waterfront living in one of SW Cape Coral's most desirable boating communities.
/u.realgeeks.media/manhhomes/header3.png)
Additional Information
- Amenities
- Streetlight
- Interior Features
- Tray Ceiling(s), Vaulted Ceiling(s), Volume Ceiling, Walk-In Closet(s), Wet Bar, Window Coverings, Built-In Cabinets, Foyer, Laundry Tub, Smoke Detectors
- Exterior Features
- Boat Canopy/Cover, Boat Dock Private, Boat Lift, Captain's Walk, Composite Dock, Concrete Dock, Elec Avail at dock, Screened Lanai/Porch
- Taxes
- $10,768
- Property Description
- Ranch, Single Family
- Zoning
- R1
- Flooring
- Tile
- Appliances
- Wall Oven, Washer, Disposal, Dryer, Microwave, Refrigerator/Freezer, Refrigerator/Icemaker, Self Cleaning Oven, Cooktop, Dishwasher
- Heating
- Central Electric
- Air Conditioning
- Ceiling Fan(s), Central Electric
- Stories
- 1
- Levels
- 1
- Roof
- Metal
- Foundation
- Concrete Block
- Pool
- Yes
- Parking Features
- Attached
- Garage Spaces
- 2
- View
- Canal
Mortgage Calculator
 The data relating to real estate for sale on this web site comes in part from the Broker Reciprocity Program (BR Program) of M.L.S. of Naples, Inc. Properties listed with brokerage firms other than this company are marked with the BR Program Icon or the BR House Icon and detailed information about them includes the name of the listing brokers. The properties displayed may not be all the properties available through the BR Program. The information provided is for consumers’ personal, non-commercial use and may not be used for any other purpose.