231 Gleason PKWY, Cape Coral, FL 33914
- $849,000
- 4
- BD
- 3
- BA
- 2,078
- SqFt







Courtesy of Premier Sotheby's Int'l Realty.
- List Price
- $849,000
- Status
- ACTIVE
- Days on Market
- 48
- MLS#
- 2026025431
- Subtype
- Residential
- Style
- Contemporary, Single Family
- Year Built
- 2024
- Bedrooms
- 4
- Bathrooms
- 3
- Full Baths
- 3
- Living Area
- 2,078
- Lot Size
- 10,019
- Acres
- 0.23
- Subdivision
- Cape Coral
- Neighborhood
- Cape Coral
- MLS Area Major
- CC23 - Cape Coral Unit 28,29,45,62,63,66,68
Property Description
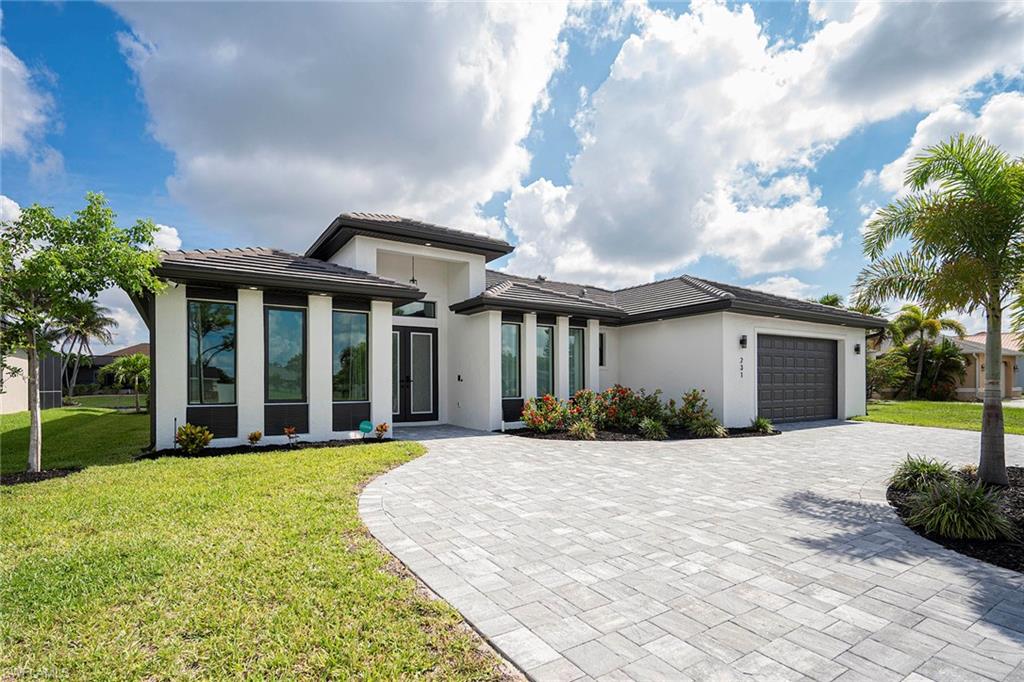
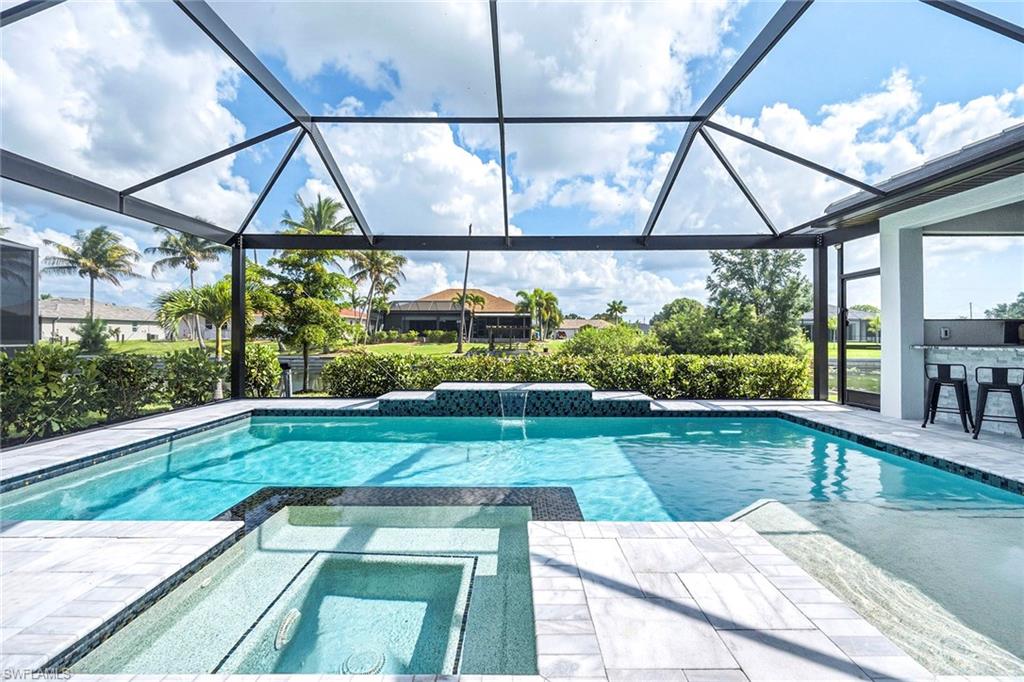
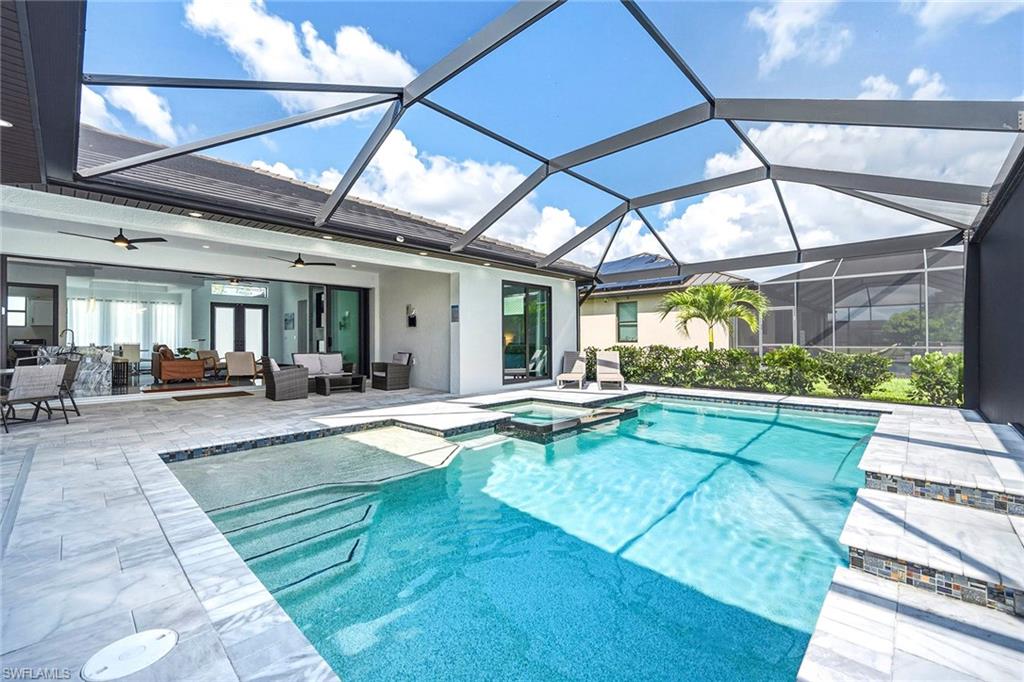
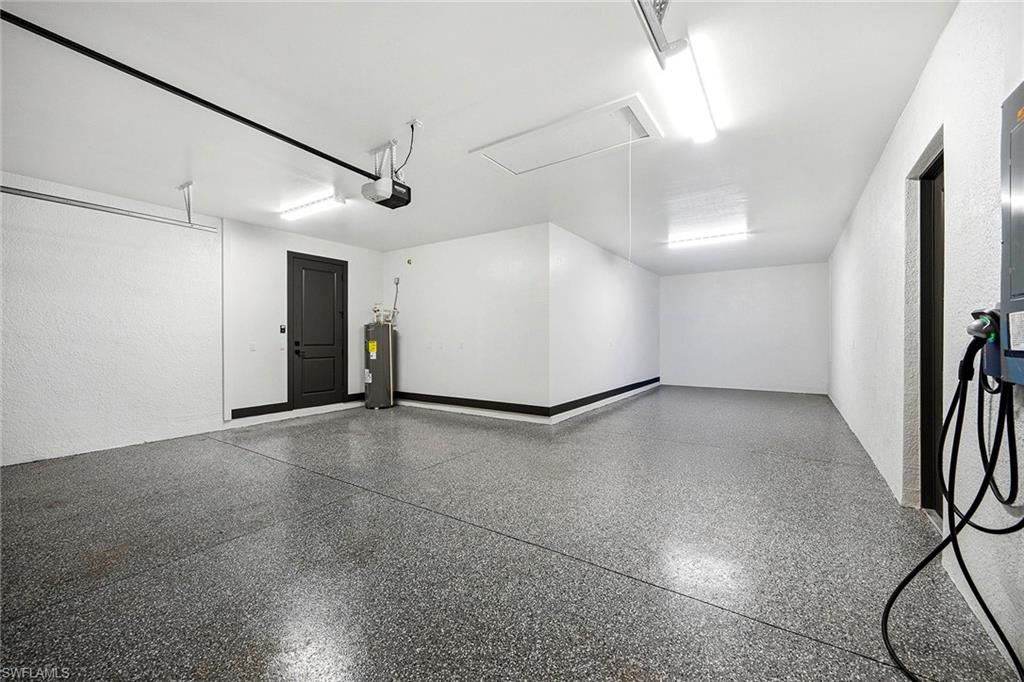
Custom-built 2024 waterfront estate with propane gas cooking, tile roof and circular driveway. Tired of cookie-cutter spec homes? This exceptional custom-built 2024 waterfront residence stands apart with more than $150,000 in premium structural and luxury upgrades rarely found at this price point. Designed for elegance and durability, the home is constructed on a three-course stem wall for enhanced elevation and peace of mind and is topped with a long-lasting tile roof. Impact-resistant windows and doors throughout provide security, energy efficiency and storm protection without the hassle of shutters. A rare buried 60-gallon propane system fuels the chef’s kitchen, outdoor summer kitchen, and offers the option for future gas pool heating. Inside, the gourmet kitchen showcases granite countertops, a dramatic waterfall island, soft-close wood cabinetry, under-cabinet lighting and premium finishes throughout. The thoughtfully designed floor plan features four bedrooms and three full baths, including a private mother-in-law suite or second primary suite with direct access to the lanai and pool area. Go outside to your private resort. The expansive screened lanai features a custom saltwater pool and spa with waterfall feature, a picture-window screen enclosure and premium marble paver deck. Entertain effortlessly with the fully equipped outdoor kitchen complete with grill, refrigerator, ice maker, wine cooler and ample seating space under truss. Additional highlights include a stately circular driveway, oversized three-car garage with 8-foot doors, 16-SEER HVAC system, R-38 insulation, tinted windows and EV charger readiness. On a freshwater canal with a concrete dock, you'll enjoy kayaking, fishing and peaceful waterfront views right from your backyard. Best of all, there are no HOA fees and no gated community restrictions. Reproducing a home with these specifications, including the tile roof, stem wall construction, propane gas system, marble paver pool deck, circular driveway and custom upgrades, would cost substantially more in today’s market. This is a rare opportunity to own a custom waterfront estate where quality craftsmanship and thoughtful design are evident at every turn.
/u.realgeeks.media/manhhomes/header3.png)
Additional Information
- Amenities
- Internet Access
- Interior Features
- Fireplace, Foyer, French Doors, Laundry Tub, Pantry, Smoke Detectors, Volume Ceiling, Walk-In Closet(s), Window Coverings
- Exterior Features
- Concrete Dock, Screened Lanai/Porch, Built In Grill, Outdoor Kitchen
- Taxes
- $10,748
- Property Description
- Contemporary, Single Family
- Zoning
- R1
- Flooring
- Tile
- Appliances
- Gas Cooktop, Dishwasher, Disposal, Microwave, Refrigerator/Icemaker, Self Cleaning Oven, Washer, Wine Cooler
- Heating
- Central Electric
- Air Conditioning
- Ceiling Fan(s), Central Electric
- Stories
- 1
- Levels
- 1
- Roof
- Tile
- Foundation
- Concrete Block
- Pool
- Yes
- Parking Features
- Circular Driveway, Covered, Driveway Paved, Attached
- Garage Spaces
- 3
- View
- Canal, Water
Mortgage Calculator
 The data relating to real estate for sale on this web site comes in part from the Broker Reciprocity Program (BR Program) of M.L.S. of Naples, Inc. Properties listed with brokerage firms other than this company are marked with the BR Program Icon or the BR House Icon and detailed information about them includes the name of the listing brokers. The properties displayed may not be all the properties available through the BR Program. The information provided is for consumers’ personal, non-commercial use and may not be used for any other purpose.