2232 Summersweet DR, Alva, FL 33920
- $340,000
- 2
- BD
- 2
- BA
- 1,572
- SqFt




Courtesy of RE/MAX Trend.
- List Price
- $340,000
- Status
- ACTIVE
- Days on Market
- 52
- MLS#
- 2026025263
- Subtype
- Residential
- Style
- Ranch, Single Family
- Year Built
- 2007
- Bedrooms
- 2
- Bathrooms
- 2
- Full Baths
- 2
- Living Area
- 1,572
- Lot Size
- 5,793
- Acres
- 0.13
- Subdivision
- Cascades
- Neighborhood
- River Hall
- MLS Area Major
- FE04 - East Fort Myers Area
Property Description
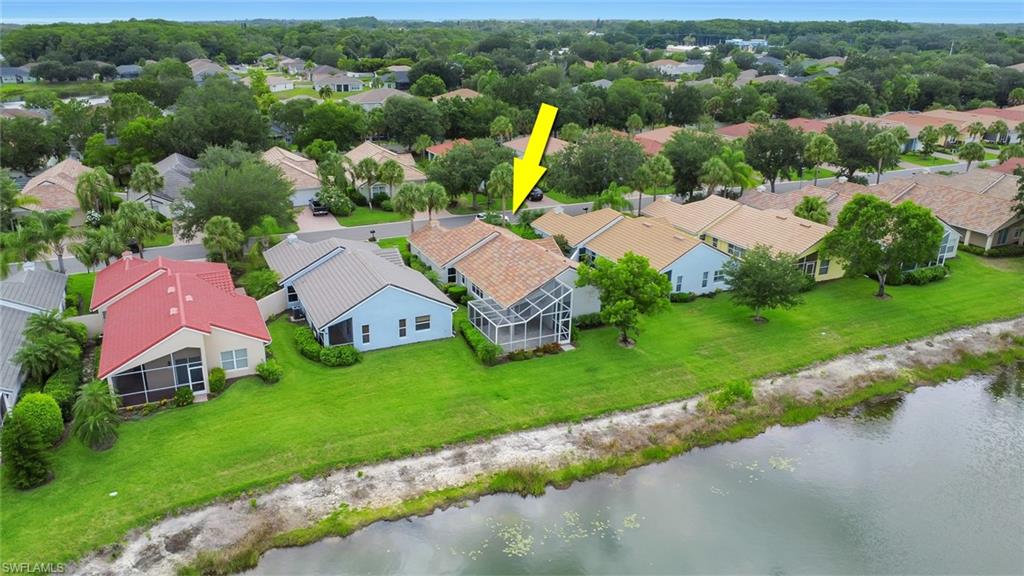
Welcome to 2232 Summersweet Drive in Cascades at River Hall. This home showcases a bright design accented by tile flooring throughout. Roof was replaced in 2022. The dining area has been enhanced with custom updated cabinetry, adding valuable storage space. A professionally added fireplace serves as a stunning focal point in the main living area, creating a warm and inviting atmosphere ideal for everyday living and entertaining alike. Outdoor living is equally impressive, featuring an expansive rear patio that provides space for hosting guests, enjoying morning coffee, or relaxing while taking in the peaceful surroundings. The garage has been upgraded with a newly installed epoxy floor, delivering a clean, polished finish and long lasting durability. Located within the highly desirable Cascades at River Hall, residents enjoy a vibrant lifestyle with access to premier amenities, beautifully maintained grounds, and convenient proximity to shopping, dining, golf courses, and Southwest Florida's most popular destinations. This move in ready home offers a perfect blend of comfort, functionality, and quality upgrades in one of the area's most sought after communities.
/u.realgeeks.media/manhhomes/header3.png)
Additional Information
- Amenities
- Barbecue, Bocce Court, Cabana, Clubhouse, Pool, Private Membership, Putting Green, Streetlight, Tennis Court(s), Fitness Center, Golf Course, Internet Access, Library, Pickleball, Play Area
- Interior Features
- Built-In Cabinets, Fireplace, Pantry, Smoke Detectors
- Exterior Features
- Screened Lanai/Porch
- Taxes
- $1,512
- Property Description
- Ranch, Single Family
- Zoning
- RPD
- Flooring
- Tile
- Appliances
- Cooktop, Dishwasher, Dryer, Microwave, Range, Refrigerator/Freezer, Washer
- Heating
- Central Electric
- Air Conditioning
- Ceiling Fan(s), Central Electric
- Stories
- 1
- Levels
- 1
- Roof
- Tile
- Foundation
- Concrete Block
- Parking Features
- Attached
- Garage Spaces
- 2
- View
- Lake
Mortgage Calculator
 The data relating to real estate for sale on this web site comes in part from the Broker Reciprocity Program (BR Program) of M.L.S. of Naples, Inc. Properties listed with brokerage firms other than this company are marked with the BR Program Icon or the BR House Icon and detailed information about them includes the name of the listing brokers. The properties displayed may not be all the properties available through the BR Program. The information provided is for consumers’ personal, non-commercial use and may not be used for any other purpose.