3502 E 10th ST, Lehigh Acres, FL 33972
- $379,000
- 4
- BD
- 2
- BA
- 1,500
- SqFt


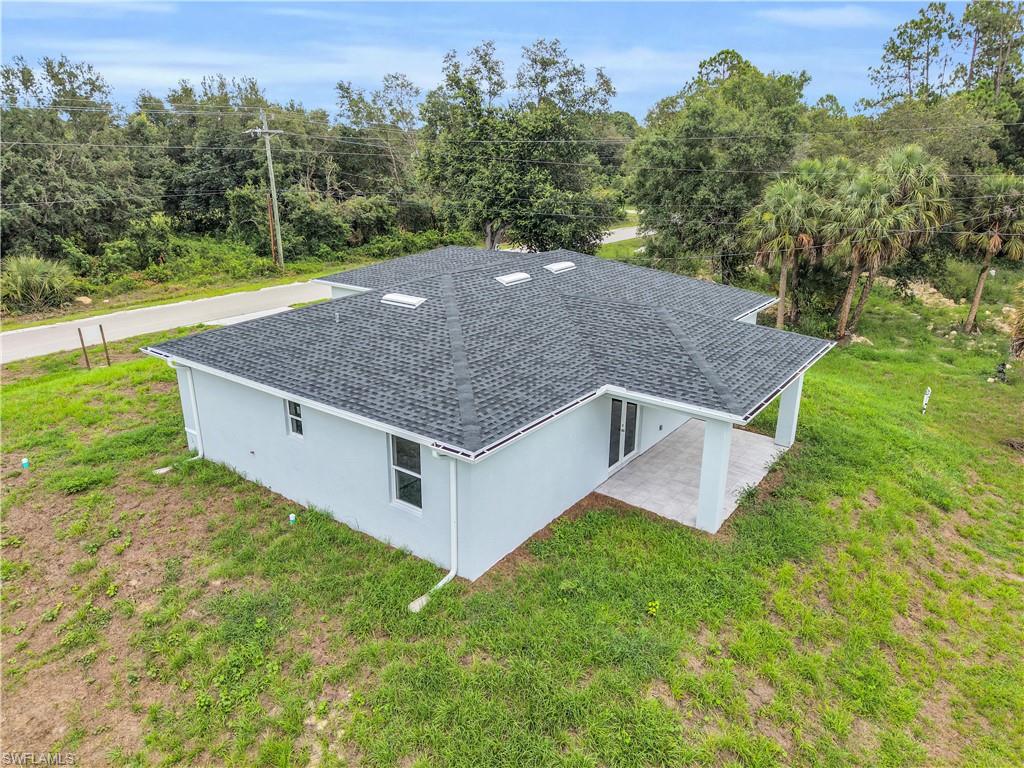


Courtesy of MC Realty Services, LLC..
- List Price
- $379,000
- Status
- ACTIVE
- Days on Market
- 63
- MLS#
- 2026025030
- Subtype
- Residential
- Style
- Ranch, Single Family
- New Construction
- Yes
- Year Built
- 2026
- Bedrooms
- 4
- Bathrooms
- 2
- Full Baths
- 2
- Living Area
- 1,500
- Lot Size
- 10,894
- Acres
- 0.25
- Subdivision
- Lehigh Acres
- Neighborhood
- Lehigh Acres
- MLS Area Major
- LA04 - Southwest Lehigh Acres
Property Description
NEW CONSTRUCTION | SELLER CONTRIBUTING $10,000 TOWARD BUYER'S CLOSING COSTS! Why wait to build when your brand-new dream home is ready now? This beautifully designed 4-bedroom, 2-bath residence offers the perfect blend of modern style, comfort, and value. Step inside to discover an open-concept floor plan featuring elegant tile flooring throughout, a spacious living area, and a contemporary kitchen equipped with stainless steel appliances, sleek cabinetry, and plenty of space for cooking and entertaining. Situated on a generous 0.25-acre lot, this home provides room to create your ideal outdoor oasis, add a pool, or simply enjoy extra privacy and space. As an added bonus, the seller is offering up to $10,000 toward the buyer's closing costs, making homeownership more affordable than ever. Conveniently located near schools, shopping, restaurants, and major roadways, this move-in-ready home is an exceptional opportunity for first-time buyers, growing families, or anyone looking for a brand-new home without the wait. ? Modern Design ? Stainless Steel Appliances ? Tile Floors Throughout ? ¼ Acre Lot ? $10,000 Seller Contribution Toward Closing Costs Schedule your private showing today and see why this home stands out from the rest! ????
/u.realgeeks.media/manhhomes/header3.png)
Additional Information
- Amenities
- None
- Interior Features
- Built-In Cabinets, Laundry Tub, Pantry, Smoke Detectors, Walk-In Closet(s), Zero/Corner Door Sliders
- Taxes
- $389
- Property Description
- Ranch, Single Family
- Flooring
- Tile
- Appliances
- Electric Cooktop, Dishwasher, Microwave, Refrigerator
- Heating
- Central Electric
- Air Conditioning
- Ceiling Fan(s), Central Electric
- Stories
- 1
- Levels
- 1
- Roof
- Shingle
- Foundation
- Concrete Block
- Parking Features
- Attached, Attached Carport
- Garage Spaces
- 2
- View
- City
Mortgage Calculator
 The data relating to real estate for sale on this web site comes in part from the Broker Reciprocity Program (BR Program) of M.L.S. of Naples, Inc. Properties listed with brokerage firms other than this company are marked with the BR Program Icon or the BR House Icon and detailed information about them includes the name of the listing brokers. The properties displayed may not be all the properties available through the BR Program. The information provided is for consumers’ personal, non-commercial use and may not be used for any other purpose.