628 Parkshore Lake AVE, Cape Coral, FL 33993
- $379,900
- 3
- BD
- 2
- BA
- 1,816
- SqFt






Courtesy of Coldwell Banker Realty.
- List Price
- $379,900
- Status
- ACTIVE
- Days on Market
- 54
- Price Change
- ▼ $10,000 1785011907
- MLS#
- 2026024920
- Subtype
- Residential
- Style
- Ranch, Single Family
- Year Built
- 2024
- Bedrooms
- 3
- Bathrooms
- 2
- Full Baths
- 2
- Living Area
- 1,816
- Lot Size
- 7,462
- Acres
- 0.17
- Subdivision
- Stonewater
- Neighborhood
- Stonewater
- MLS Area Major
- CC41 - Cape Coral Unit 37-43,48,49
Property Description
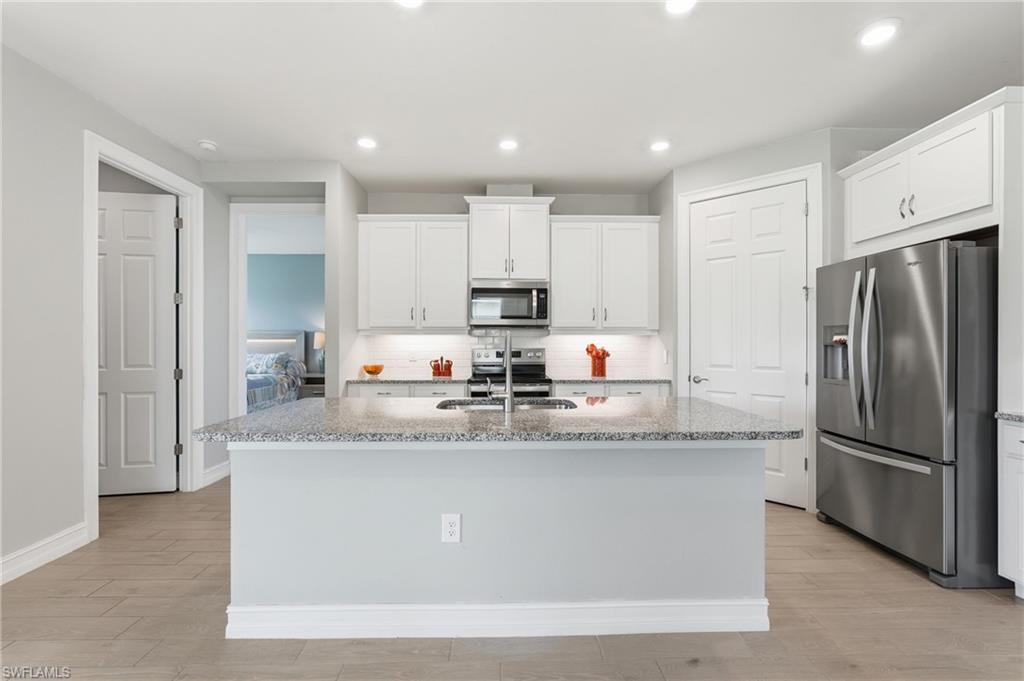
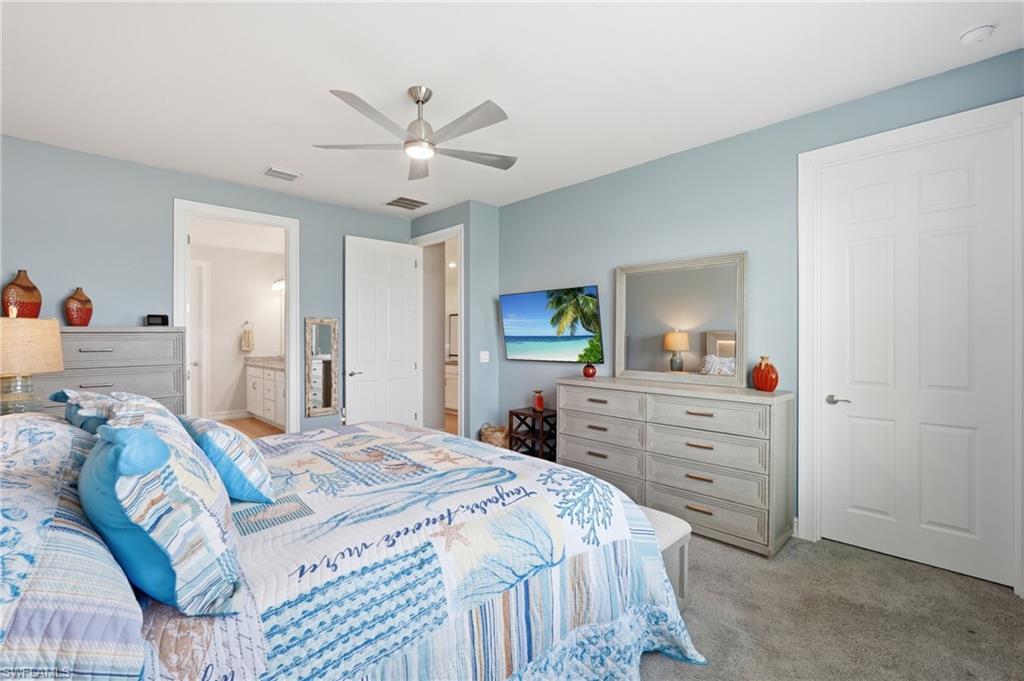
WESTERN SUNSET WATERFRONT VIEWS • NOT IN A FLOOD ZONE • MOST FURNISHINGS INCLUDED • Enjoy stunning western sunset views over a wide lake from this beautifully maintained waterfront home in the gated community of Stonewater. Built in 2024, this 3-bedroom, 2-bath Clifton floor plan offers 1,816 square feet of thoughtfully designed living space and a move-in-ready opportunity in one of Cape Coral's most desirable newer communities. The open-concept layout features plank tile flooring throughout the main living areas, stainless steel appliances, smart home technology, and a screened front entry that welcomes you into the home. Sliding glass doors lead to the covered waterfront lanai, creating the perfect setting to relax, entertain, and enjoy Florida's year-round outdoor lifestyle. Offered with most furnishings included, this home is ideal for buyers seeking a seamless transition into the Florida lifestyle. Situated on a quiet cul-de-sac street, the property also features exterior security cameras and lighting, while lawn care is included through the HOA. Stonewater residents enjoy resort-style amenities including a community pool, fitness center, pickleball courts, tennis courts, and gated entry.
/u.realgeeks.media/manhhomes/header3.png)
Additional Information
- Amenities
- Pool, Fitness Center, Internet Access, Pickleball, Play Area, Sidewalk, Streetlight, Tennis Court(s), Underground Utility
- Interior Features
- Pantry, Smoke Detectors, Window Coverings
- Exterior Features
- Screened Lanai/Porch
- Taxes
- $8,278
- Property Description
- Ranch, Single Family
- Zoning
- R1
- Flooring
- Carpet, Tile
- Appliances
- Dishwasher, Disposal, Microwave, Refrigerator/Freezer
- Heating
- Central Electric
- Air Conditioning
- Central Electric
- Stories
- 1
- Levels
- 1
- Roof
- Shingle
- Foundation
- Concrete Block
- Parking Features
- Attached
- Garage Spaces
- 2
- View
- Lake
Mortgage Calculator
 The data relating to real estate for sale on this web site comes in part from the Broker Reciprocity Program (BR Program) of M.L.S. of Naples, Inc. Properties listed with brokerage firms other than this company are marked with the BR Program Icon or the BR House Icon and detailed information about them includes the name of the listing brokers. The properties displayed may not be all the properties available through the BR Program. The information provided is for consumers’ personal, non-commercial use and may not be used for any other purpose.