4130 NW 33rd ST, Cape Coral, FL 33993
- $419,000
- 4
- BD
- 3
- BA
- 1,683
- SqFt






Courtesy of LPT Realty, LLC.
- List Price
- $419,000
- Status
- ACTIVE
- Days on Market
- 62
- Price Change
- ▼ $10,000 1784094183
- MLS#
- 2026024838
- Subtype
- Residential
- Style
- Ranch, Single Family
- New Construction
- Yes
- Year Built
- 2026
- Bedrooms
- 4
- Bathrooms
- 3
- Full Baths
- 3
- Living Area
- 1,683
- Lot Size
- 9,757
- Acres
- 0.22
- Subdivision
- Cape Coral
- Neighborhood
- Cape Coral
- MLS Area Major
- CC43 - Cape Coral Unit 58,59-61,76,
Property Description
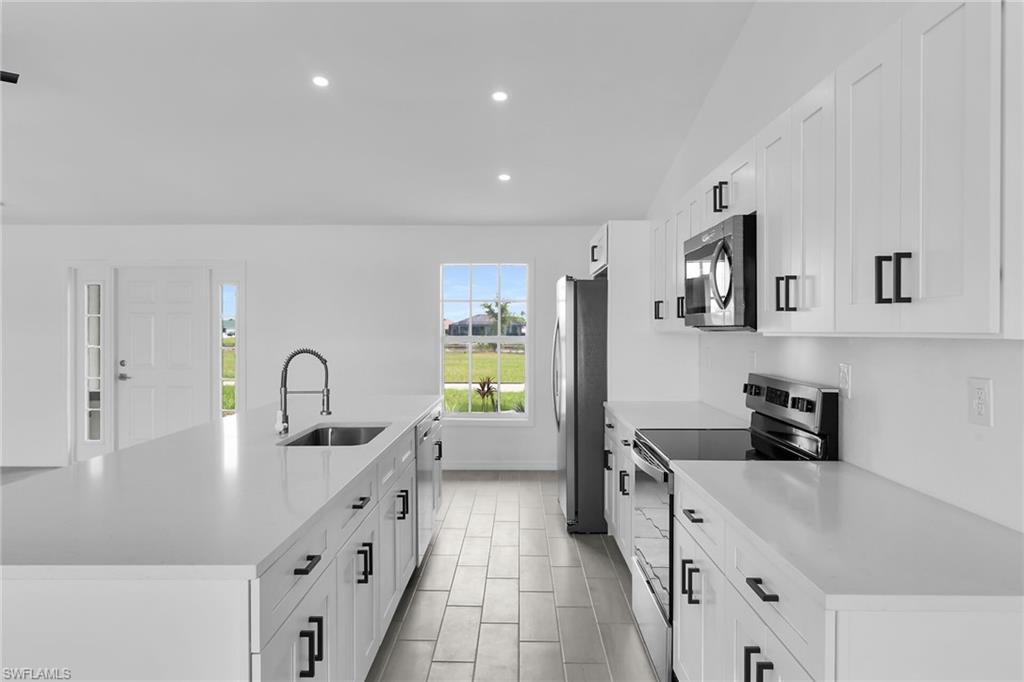
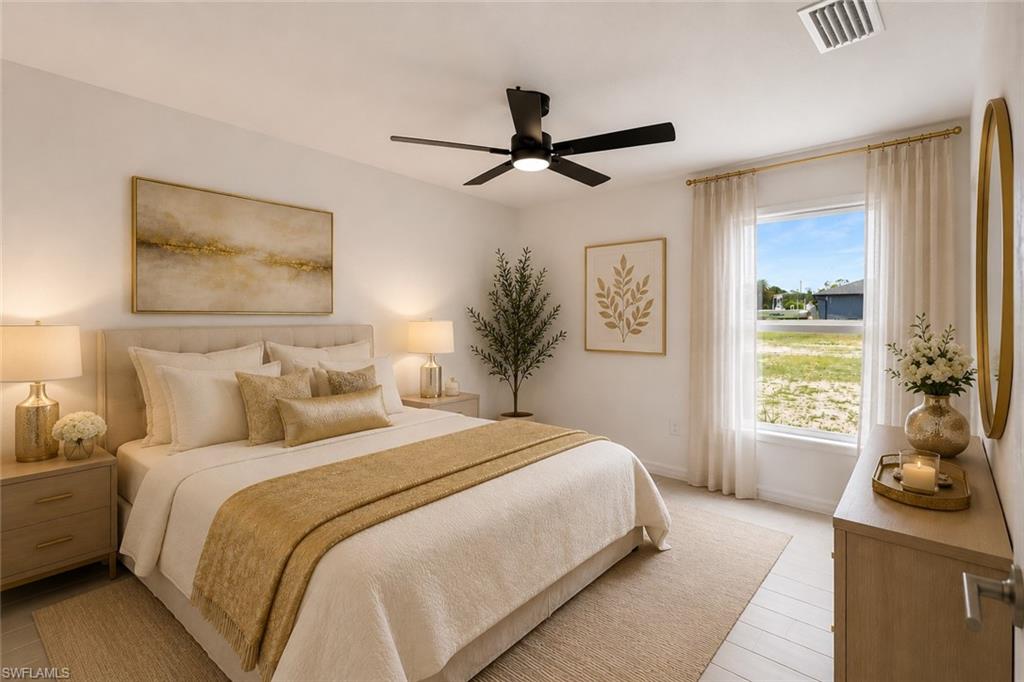
NEW CONSTRUCTION IN NW CAPE CORAL! Welcome to this beautifully designed new construction home offering 4 bedrooms, 3 full bathrooms, and an open-concept floor plan that blends modern style with everyday functionality. The spacious kitchen features quartz countertops, stylish cabinetry, stainless steel appliances, and a large island overlooking the living and dining areas, creating the perfect space for entertaining and daily living. High ceilings and abundant natural light enhance the home's bright and welcoming atmosphere. The private owner's suite serves as a relaxing retreat with a walk-in closet and beautifully appointed en-suite bath. One of the secondary bedrooms also features its own private en-suite bathroom—an exceptional feature that provides added comfort and privacy for guests, extended family, or multi-generational living. Two additional bedrooms share convenient access to the third full bathroom. Situated on a generously sized homesite in the growing Northwest Cape Coral area, there is plenty of room to create your dream outdoor living space, including a future pool. Conveniently located near shopping, dining, boating, golf, parks, and all that Southwest Florida has to offer, this home combines quality construction, thoughtful design, and modern comfort. Why wait to build when you can move into a brand-new home today?
/u.realgeeks.media/manhhomes/header3.png)
Additional Information
- Amenities
- None
- Interior Features
- Smoke Detectors
- Exterior Features
- Open Porch/Lanai
- Taxes
- $1,078
- Property Description
- Ranch, Single Family
- Zoning
- R1-D
- Flooring
- Tile
- Appliances
- Dishwasher, Microwave, Range, Refrigerator/Icemaker
- Heating
- Central Electric
- Air Conditioning
- Central Electric
- Stories
- 1
- Levels
- 1
- Roof
- Shingle
- Foundation
- Concrete Block
- Parking Features
- Attached
- Garage Spaces
- 2
- View
- Landscaped Area
Mortgage Calculator
 The data relating to real estate for sale on this web site comes in part from the Broker Reciprocity Program (BR Program) of M.L.S. of Naples, Inc. Properties listed with brokerage firms other than this company are marked with the BR Program Icon or the BR House Icon and detailed information about them includes the name of the listing brokers. The properties displayed may not be all the properties available through the BR Program. The information provided is for consumers’ personal, non-commercial use and may not be used for any other purpose.