1605 SW 28th ST, Cape Coral, FL 33914
- $455,000
- 4
- BD
- 2
- BA
- 2,329
- SqFt







Courtesy of Rent 1 Sale 1 Realty.
- List Price
- $455,000
- Status
- ACTIVE
- Days on Market
- 63
- MLS#
- 2026024628
- Subtype
- Residential
- Style
- Ranch, Single Family
- Year Built
- 2006
- Bedrooms
- 4
- Bathrooms
- 2
- Full Baths
- 2
- Living Area
- 2,329
- Lot Size
- 10,019
- Acres
- 0.23
- Subdivision
- Cape Coral
- Neighborhood
- Cape Coral
- MLS Area Major
- CC24 - Cape Coral Unit 71, 92, 94-96
Property Description
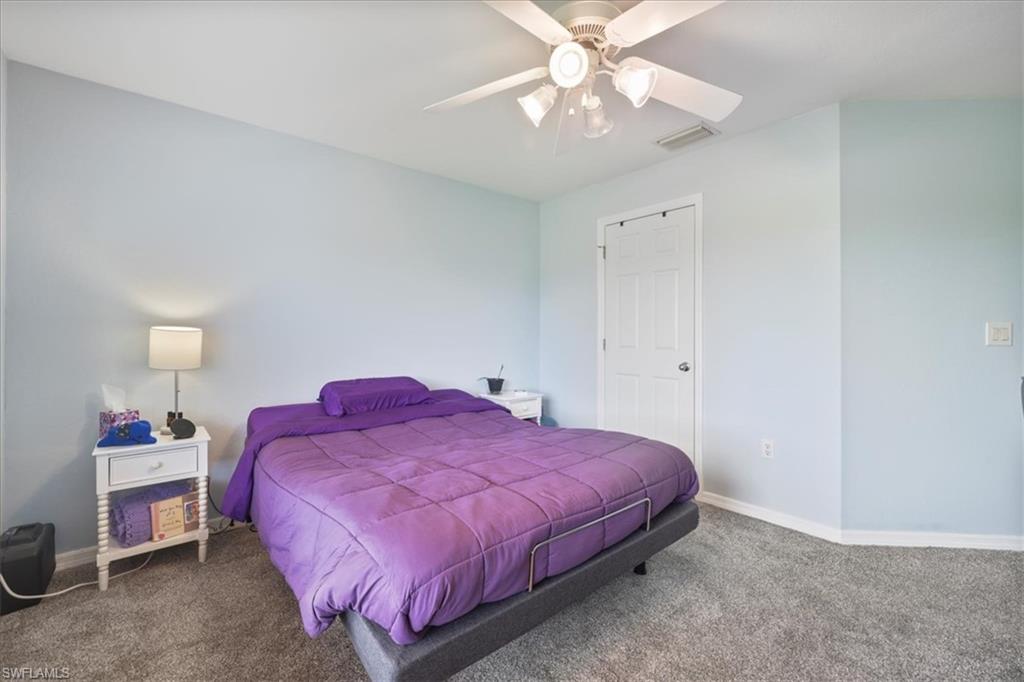
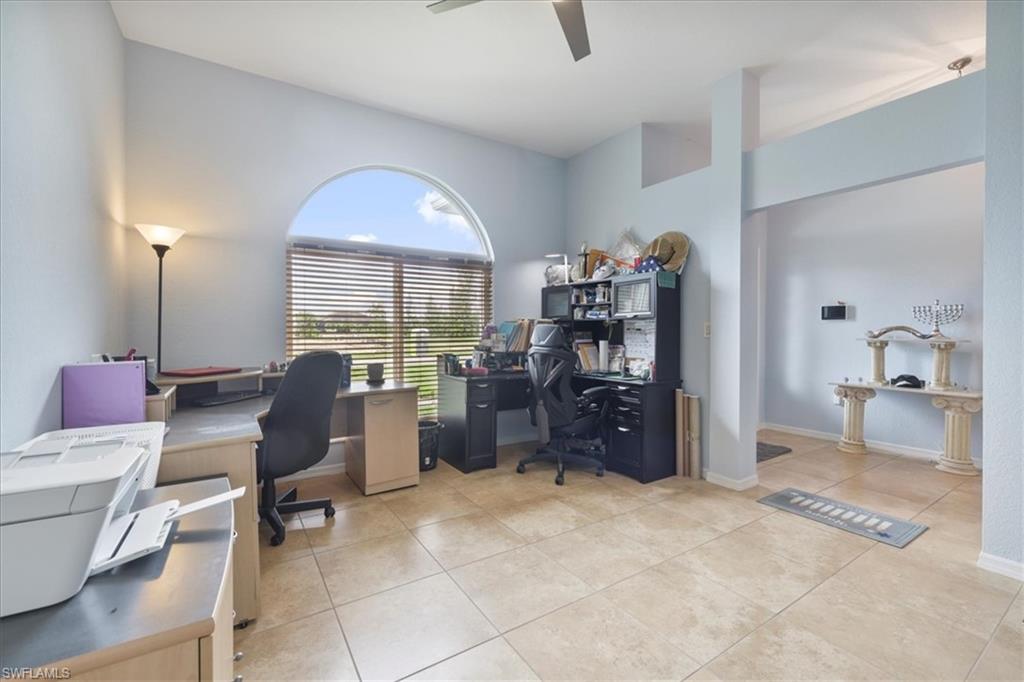
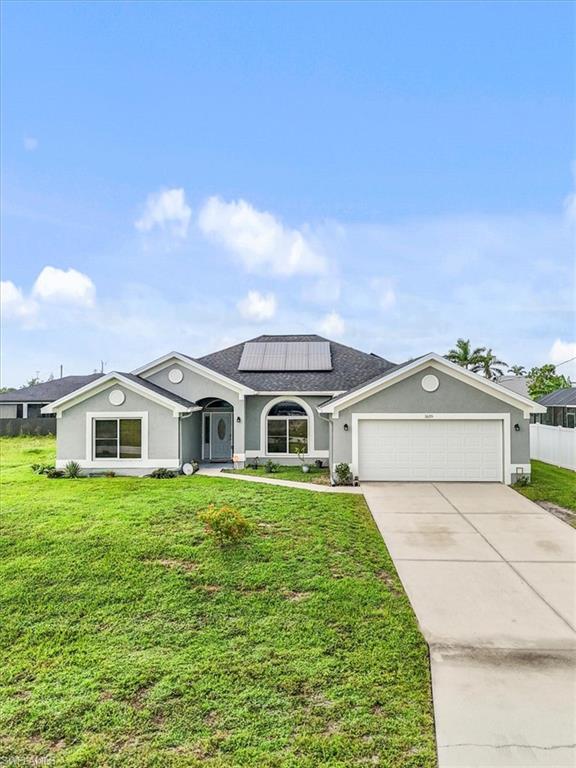
Welcome to this beautifully maintained 4-bedroom, 2-bathroom single-family home, ideally situated near a variety of local conveniences including shopping, dining, and everyday services. Offering both comfort and peace of mind, this move-in-ready property features a new roof, new A/C system, and energy-efficient solar panels with three large battery backups—a rare combination that provides long-term reliability and potential cost savings. The exterior has been freshly updated with durable Tech Coat, enhancing protection and curb appeal. Inside, the home offers new carpet in all bedrooms and easy-care tile flooring throughout the main living areas, creating a cohesive and low-maintenance environment. The open floor plan provides seamless flow between the living, dining, and kitchen spaces, making the layout functional for a variety of lifestyles. Each bedroom is generously sized, offering flexibility for guest space, hobbies, or a dedicated home office. With major upgrades already completed and thoughtful improvements throughout, this property blends comfort, efficiency, and convenience. Don’t miss the opportunity to own a centrally located home with modern enhancements and timeless appeal.
/u.realgeeks.media/manhhomes/header3.png)
Additional Information
- Amenities
- None
- Interior Features
- Cathedral Ceiling(s), Smoke Detectors, Walk-In Closet(s)
- Exterior Features
- Screened Lanai/Porch
- Taxes
- $3,907
- Property Description
- Ranch, Single Family
- Zoning
- R1
- Flooring
- Carpet, Tile
- Appliances
- Dishwasher, Disposal, Microwave, Range, Refrigerator, Self Cleaning Oven
- Heating
- Central Electric
- Air Conditioning
- Ceiling Fan(s), Central Electric
- Stories
- 1
- Levels
- 1
- Roof
- Shingle
- Foundation
- Concrete Block
- Parking Features
- Driveway Paved, Attached
- Garage Spaces
- 2
- Elementary School
- School Choice
- Middle School
- School Choice
- High School
- School Choice
- View
- Landscaped Area
Mortgage Calculator
 The data relating to real estate for sale on this web site comes in part from the Broker Reciprocity Program (BR Program) of M.L.S. of Naples, Inc. Properties listed with brokerage firms other than this company are marked with the BR Program Icon or the BR House Icon and detailed information about them includes the name of the listing brokers. The properties displayed may not be all the properties available through the BR Program. The information provided is for consumers’ personal, non-commercial use and may not be used for any other purpose.